The American house carpenter. A treatise on the art of building. Comprising styles of architecture, strength of materials, and the theory and practice of the construction of floors, framed girders, roof trusses, rolled-iron beams, tubular-iron girders, cast-iron girders, stairs, doors, windows, mouldings, and cornices; together with a compend of mathematics. A manual for the practical use of architects, carpenters, stair-builders, and others (1880)
Hatfield, R. G. (Robert Griffith), 1815-1879, Hatfield, O. P., ed · New York, J. Wiley & sons · leaf 544
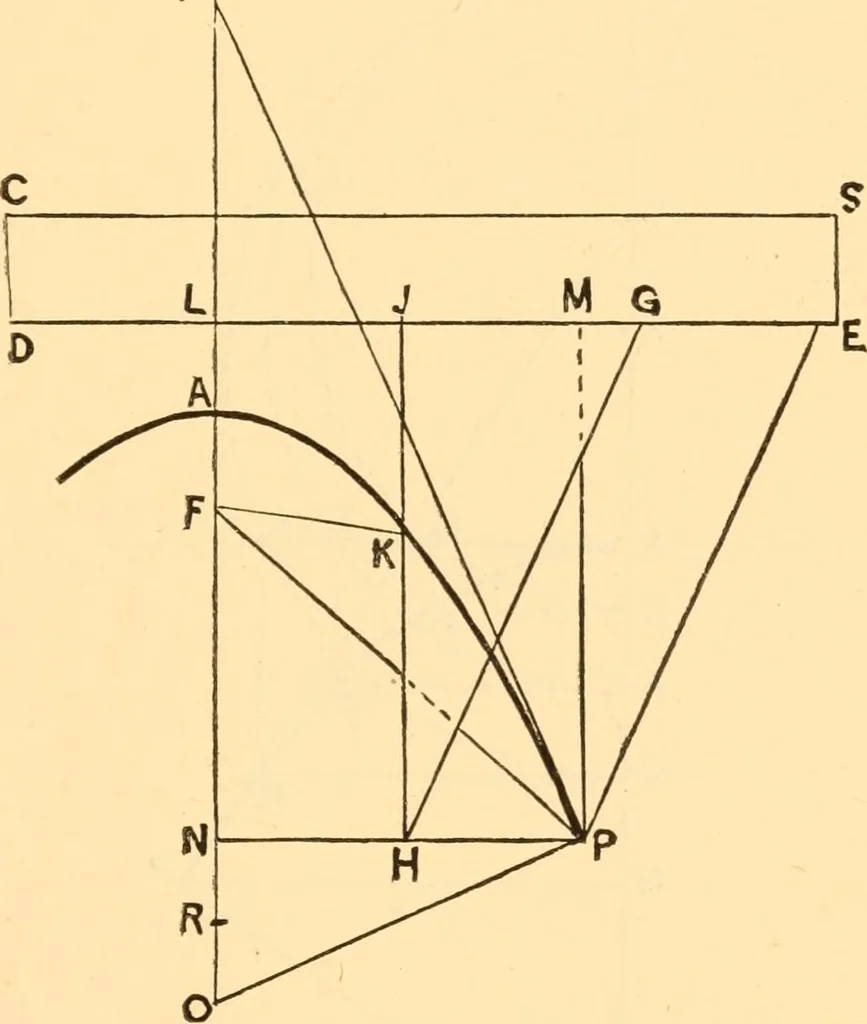
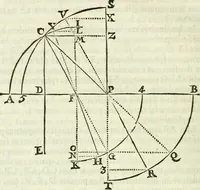
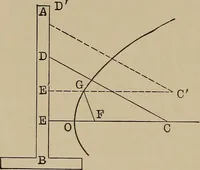
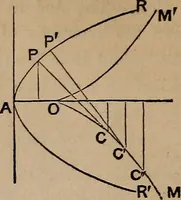
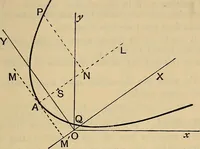
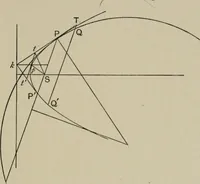
. 308) a given base, and NA a given height, set perpen- THE CURVE DESCRIBED MECHANICALLY. ;oi dicularly to the base, extend NA beyond A, and make A Tequal to NA ; join Zand P; from /^perpendicularly to TPdrawP6^; bisect ON\\\R\ make AL and y^/each equalX.O N R\ through Z, perpendicular to L O, draw… … Fig. 30S. y//coincident with the line MP, fasten to it a fine cord onthe edge PR, and extend it from P to F, the focus, and se-cure it to a pin fixed in F. The cord FP will equal theedge MP. To describe the curve set the triangle J G H atMPE, slide it gently along the ruler towards D, keeping…
Carpentry · Architecture · Building
Internet Archive · Library of Congress · Public Domain Mark 1.0. Free to use for anything.