The American house carpenter. A treatise on the art of building. Comprising styles of architecture, strength of materials, and the theory and practice of the construction of floors, framed girders, roof trusses, rolled-iron beams, tubular-iron girders, cast-iron girders, stairs, doors, windows, mouldings, and cornices; together with a compend of mathematics. A manual for the practical use of architects, carpenters, stair-builders, and others (1880)
Hatfield, R. G. (Robert Griffith), 1815-1879, Hatfield, O. P., ed · New York, J. Wiley & sons · leaf 591
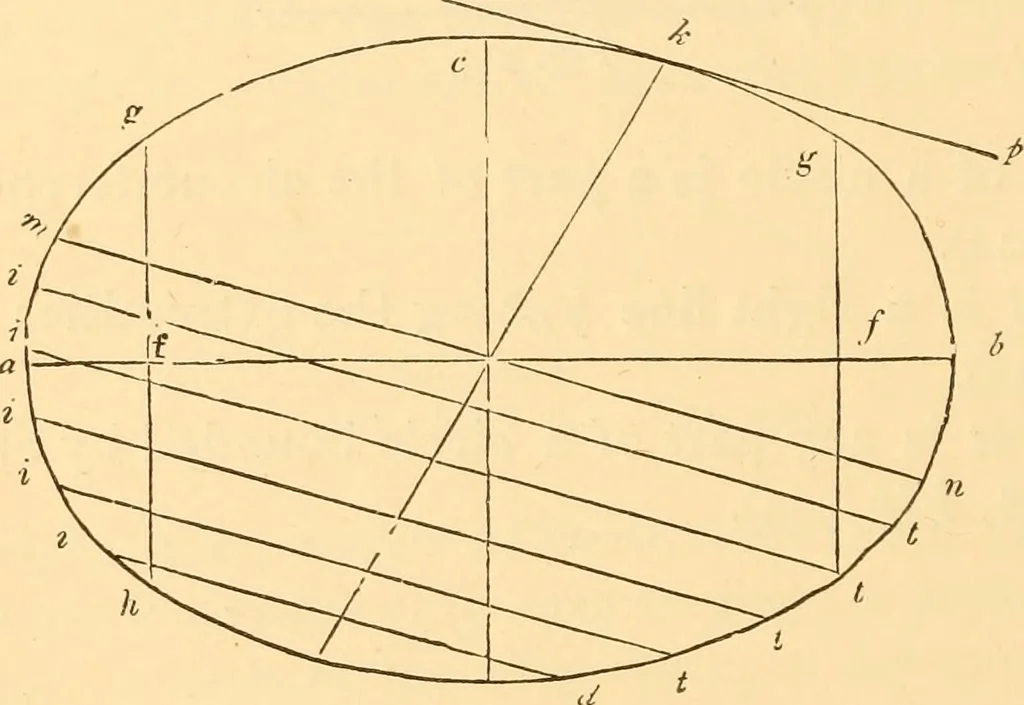
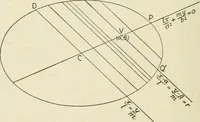
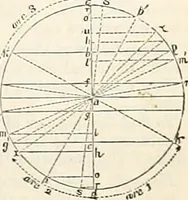
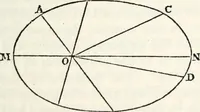
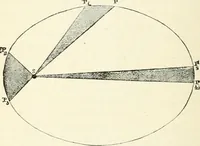
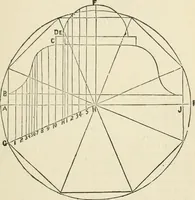
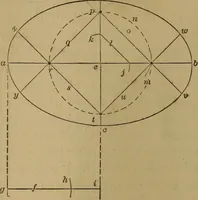
nes to a point at the top, called itsvertex {Fig. 345). The axis of a cone is a right line passing through it,from the vertex to the centre of the circle at the base. An ellipsis is described if a cone be cut by a plane, notparallel to its base, passing quite through the curved surface{a b, Fig.… … Fi( 347- parallel to any plane within the cone that passes through itsvertex (eh, Fig. 346). Foci are the points at which the pins are placed in de-scribing an ellipse (see Art. 548, and /,/, Fig. 347). The transverse axis is the longest diameter of the ellipsis{a b, Fig. 347). The conjugate axis…
Carpentry · Architecture · Building
Internet Archive · Library of Congress · Public Domain Mark 1.0. Free to use for anything.