The American house carpenter. A treatise on the art of building. Comprising styles of architecture, strength of materials, and the theory and practice of the construction of floors, framed girders, roof trusses, rolled-iron beams, tubular-iron girders, cast-iron girders, stairs, doors, windows, mouldings, and cornices; together with a compend of mathematics. A manual for the practical use of architects, carpenters, stair-builders, and others (1880)
Hatfield, R. G. (Robert Griffith), 1815-1879, Hatfield, O. P., ed · New York, J. Wiley & sons · leaf 596
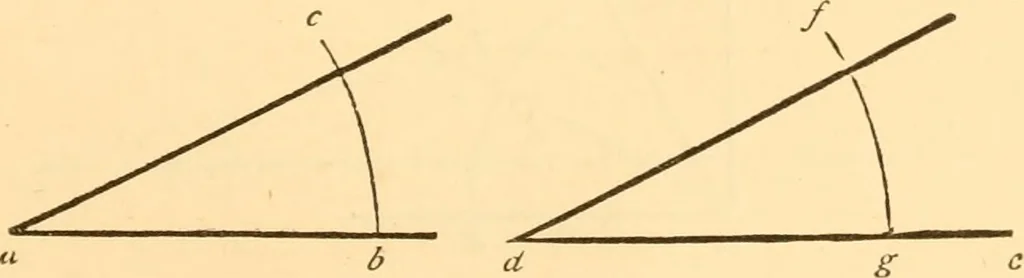
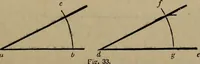
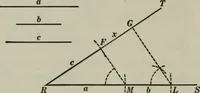
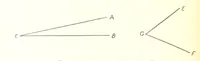
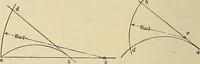
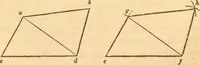
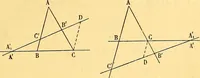
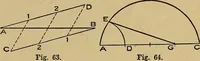
chalk-line may be used in-stead of compasses and ruler. 504.—To let Fall a Perpendicular near the End of aLine.—Let e {Fig. 353) be the point above the line c a, fromwhich the perpendicular is required to fall. From e drawany line, as ed, obliquely to the fine ca; bisect ^<^at ^; uponby with the… … Fig. 356. radius, describe the arc bc\ and with the same radius, onthe line de, and from the point d, describe the arc/^; takethe distance be, and upon g, describe the small arc at /; 554 PRACTICAL GEOMETRY. join / and d\ and the angle e df will be equal to the anglebac. If the given line upon…
Carpentry · Architecture · Building
Internet Archive · Library of Congress · Public Domain Mark 1.0. Free to use for anything.