The American house carpenter. A treatise on the art of building. Comprising styles of architecture, strength of materials, and the theory and practice of the construction of floors, framed girders, roof trusses, rolled-iron beams, tubular-iron girders, cast-iron girders, stairs, doors, windows, mouldings, and cornices; together with a compend of mathematics. A manual for the practical use of architects, carpenters, stair-builders, and others (1880)
Hatfield, R. G. (Robert Griffith), 1815-1879, Hatfield, O. P., ed · New York, J. Wiley & sons · leaf 603
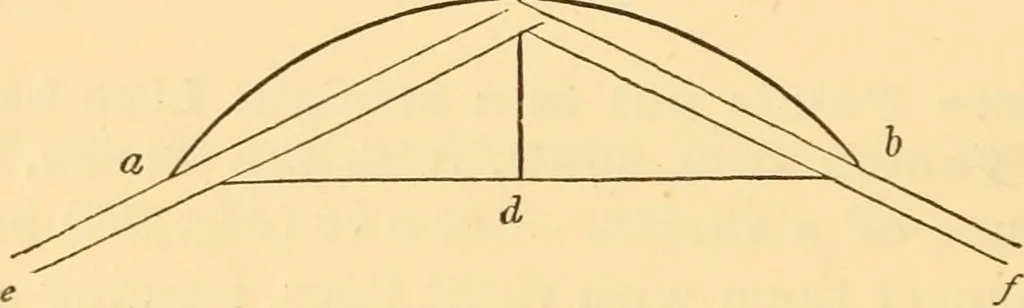
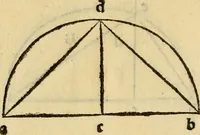
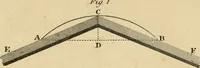
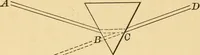
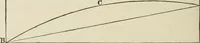
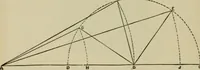
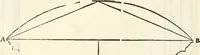
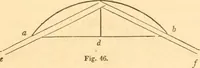
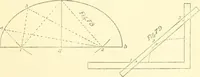
from a to /, and from / to d, are equal,and subtend the equal angles dbf and fba. Additionalpoints beyo7td a or b may be obtained on the same principle.To obtain a point beyond a, on b, as a centre, describe withany radius the arc ion\ make on equal \.o oi\ through b and71 draw bg\ on ^ as centre… … Fig. 369. of the segment. Secure two straight-edges, or rulers, in theposition ^^ and c f, by nailing them together at ^, and affixinga brace from ^ to /; put in pins at a and b ; move the angu-lar point c in the direction acb\ keeping the edges of thetriangle hard against the pins a and b; a…
Carpentry · Architecture · Building
Internet Archive · Library of Congress · Public Domain Mark 1.0. Free to use for anything.