The American house carpenter. A treatise on the art of building. Comprising styles of architecture, strength of materials, and the theory and practice of the construction of floors, framed girders, roof trusses, rolled-iron beams, tubular-iron girders, cast-iron girders, stairs, doors, windows, mouldings, and cornices; together with a compend of mathematics. A manual for the practical use of architects, carpenters, stair-builders, and others (1880)
Hatfield, R. G. (Robert Griffith), 1815-1879, Hatfield, O. P., ed · New York, J. Wiley & sons · leaf 616
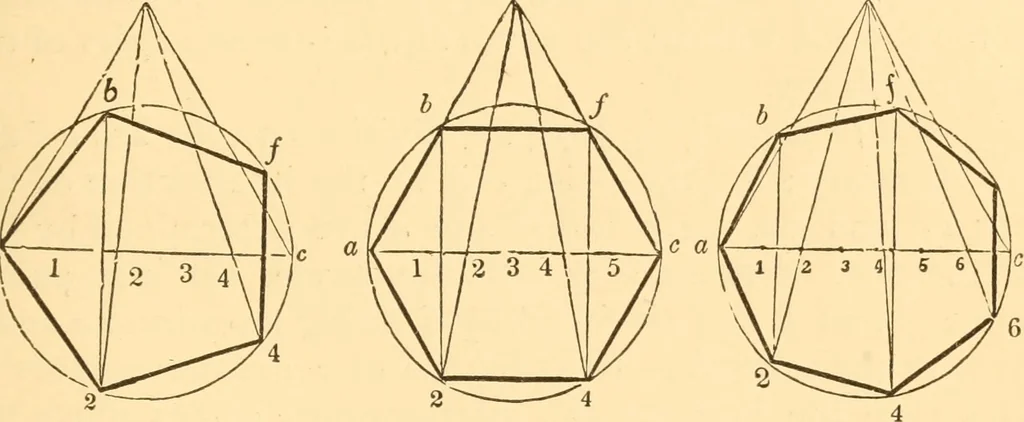
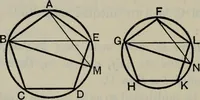
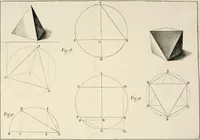
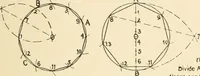
t an equilateral trian-gle aec^ according to^r/. 525 ; divide ac into as many equalparts as the polygon is to have sides, as at i, 2, 3, 4, etc.;from ^, through each even number, as 2, 4, 6, etc., draw lines TO DESCRIBE ANY REGULAR POLYGON. 573 cutting the circle in the points 2, 4, etc.; from… … Fig. 383. Fig. 384. Fig. 385. upon ac (as at Fig: 384) mark the points d and /. Thismethod of locating the angles of a polygon is an approxima-tion sufficiently near for man)^ purposes; it is based uponthe like principle with the method of obtaining a right linenearly equal to a circle {Art. 524).…
Carpentry · Architecture · Building
Internet Archive · Library of Congress · Public Domain Mark 1.0. Free to use for anything.