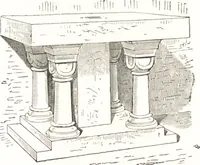
The American house carpenter. A treatise on the art of building. Comprising styles of architecture, strength of materials, and the theory and practice of the construction of floors, framed girders, roof trusses, rolled-iron beams, tubular-iron girders, cast-iron girders, stairs, doors, windows, mouldings, and cornices; together with a compend of mathematics. A manual for the practical use of architects, carpenters, stair-builders, and others (1880)
Hatfield, R. G. (Robert Griffith), 1815-1879, Hatfield, O. P., ed · New York, J. Wiley & sons · leaf 654
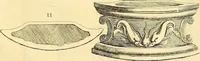
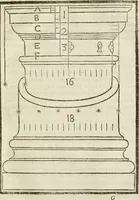
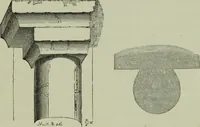
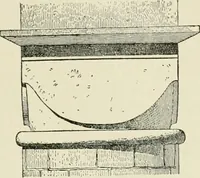
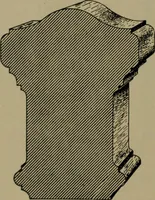
o the principles explainedin the examples already given ; a quicker way of doing it,however, is as follows : if we take into consideration oneray of light in connection with all those perpendicularlyunder and over it, it is evident that these several rays wouldform a vertical plane, standing at an… … FiG. 446. vation, find by squaring up from the plan, the lines of sectionwhich these planes would make thereupon. For instance:in finding upon the elevation the line of section a b, the planecuts the ovolo at e, and therefore / will be the correspond-ing point upon the elevation ; // corresponds…
Carpentry · Architecture · Building
Internet Archive · Library of Congress · Public Domain Mark 1.0. Free to use for anything.