The American house-carpenter; a treatise on the art of building, and the strength of materials (1867)
Hatfield, R. G. (Robert Griffith), 1815-1879 · New York, J. Wiley · leaf 263
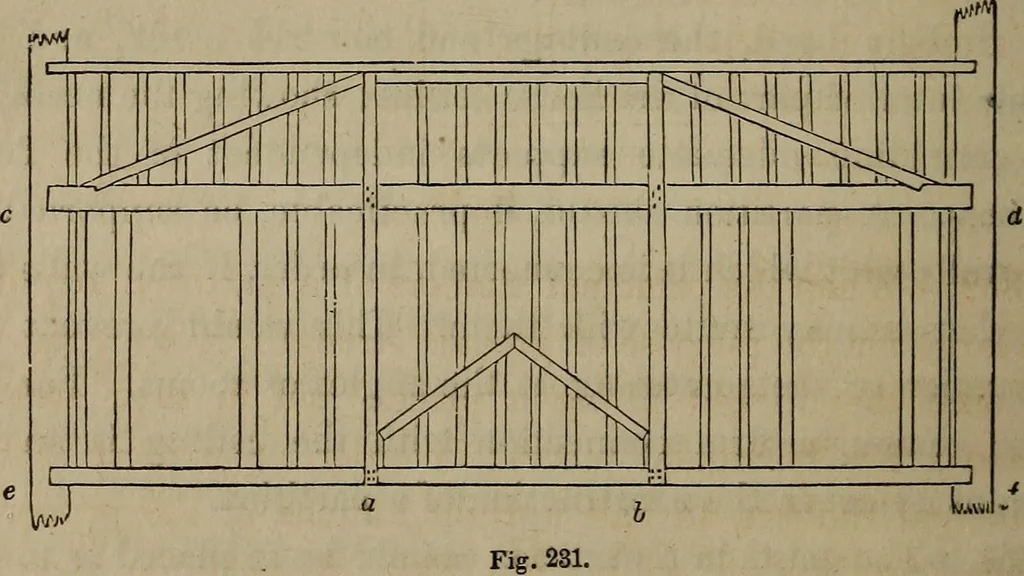
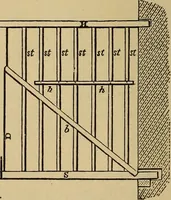
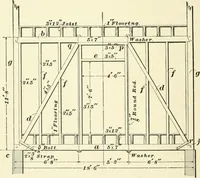
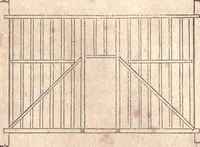
er of constructing a partition having doorsnear the ends. The truss is formed above the door-heads,and the lower parts are suspended from it. The posts, a and5, are halved, and nailed to the tie, c d^ and the sill, e f. Thebraces in a trussed partition should be placed so as to form, asnear as… … the principal timbers may be 3 X 4 inches for a 20 feet span,3i X 5 for 30 feet, and 4x6 for 40. The thickness of thefilling-in stuff may be regulated according to what is said atArt. 345, in regard to the width of furring for plastering.The filling-in pieces should be stiffened at about every…
Carpentry · Architecture
Internet Archive · Library of Congress · Public Domain Mark 1.0. Free to use for anything.