The American house-carpenter; a treatise on the art of building, and the strength of materials (1867)
Hatfield, R. G. (Robert Griffith), 1815-1879 · New York, J. Wiley · leaf 352
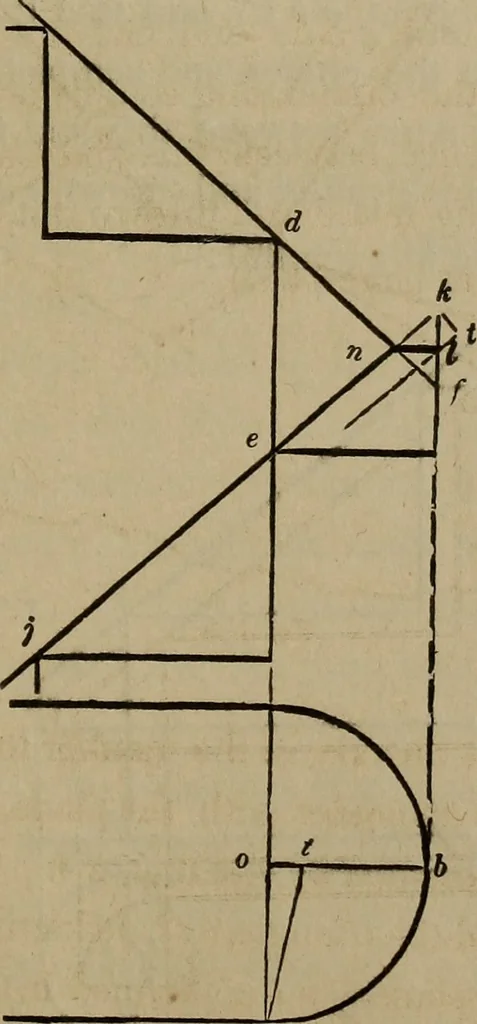
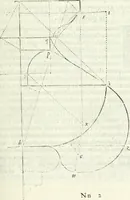
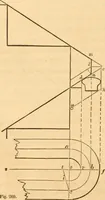
ightangles to e c; this angle, e c tj being increased by adding the an-gle, t cl, corresponding to ^ c Z, Fig. 294, the point, Z, is reached,and the proper position and length of the lines, e c and c I ob-tained. To obtain the face-mould for a rail over a cylindricalwell-hole, the same process is… … Fig 295. 462.—Case 2 -^ When the cylinder is large. Fig. 295 re- uo AMERICAN HOUSE-CARPENTER. presents a plan and a vertical section of a line passing through thecentre of the rail as before. From b, draw b k, parallel to cd; ex-tend the lines, i d and J e, until they meet kbink and/; from n,draw n…
Carpentry · Architecture
Internet Archive · Library of Congress · Public Domain Mark 1.0. Free to use for anything.