The American house carpenter: a treatise upon architecture, cornices and mouldings, framing, doors, windows and stairs. Together with the most important principles of practical geometry (1852)
Hatfield, R. G. (Robert Griffith), 1815-1879 · New York, J. Wiley · leaf 184
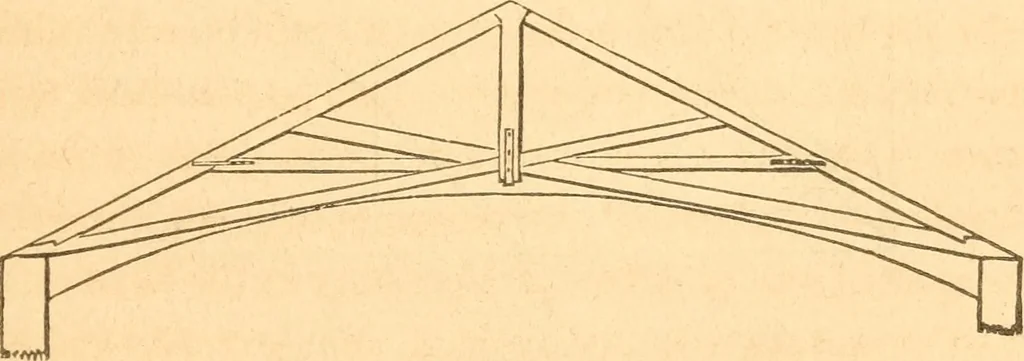
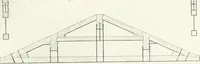
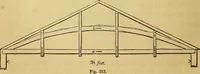
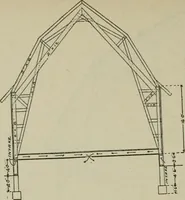
each. A truss of this construction needs, for ordinary roofs,no diagonal braces between the suspending pieces, but if extrastrength is required the braces may be added. The best placefor the suspending pieces is at the joints of the rib. A rib of thiskind will be sufliciently strong, if the area of… … Fig. 214. 300.—Some writers have given designs for roofs similar to Fig.214, having the tie-beam omitted for the accommodation of anarch in the ceiling. This and all similar designs are seriouslyobjectionable, and should always be avoided ; as the small heightgained by the omission of the tie-beam…
Carpentry · Architecture
Internet Archive · Library of Congress · Public Domain Mark 1.0. Free to use for anything.