The American house carpenter: a treatise upon architecture, cornices and mouldings, framing, doors, windows and stairs. Together with the most important principles of practical geometry (1852)
Hatfield, R. G. (Robert Griffith), 1815-1879 · New York, J. Wiley · leaf 194
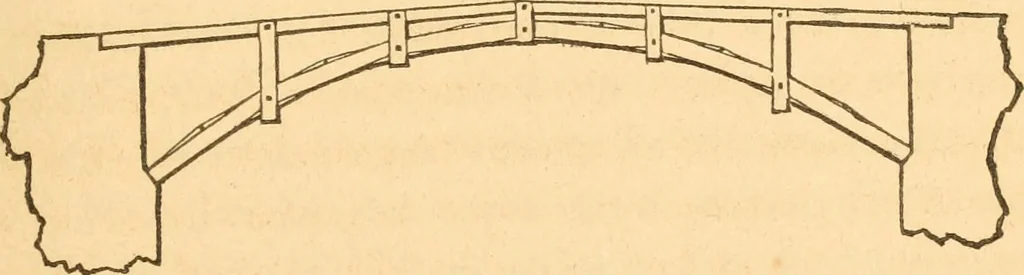
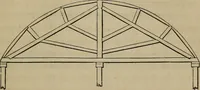
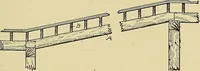
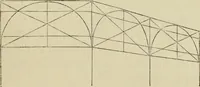
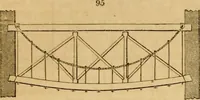
Fig. 227. should not be attempted, as it is evident that such a system offraming is capable of a tremendous lateral thrust. … Fig. 22a 315.—Fig. 228 represents a wooden bridge in which a built-rib,(see Art. 299,) is introduced as a chief support. The curve ofequilibrium will not differ much from that of a parabola: this,therefore, may be used—especially if the rib is made gradually alittle stronger as it approaches the…
Carpentry · Architecture
Internet Archive · Library of Congress · Public Domain Mark 1.0. Free to use for anything.