The American house carpenter: a treatise upon architecture, cornices and mouldings, framing, doors, windows and stairs. Together with the most important principles of practical geometry (1852)
Hatfield, R. G. (Robert Griffith), 1815-1879 · New York, J. Wiley · leaf 221
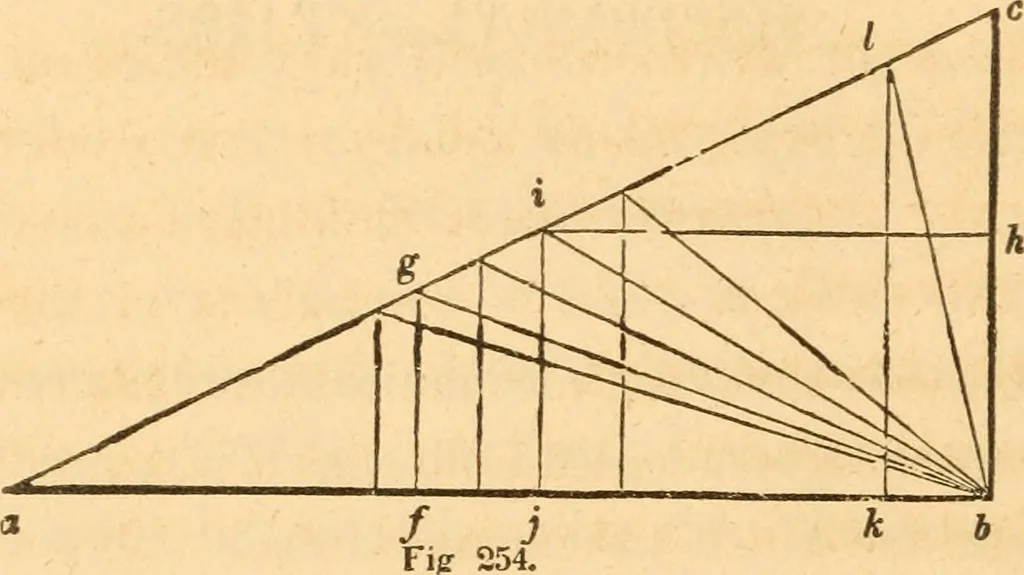
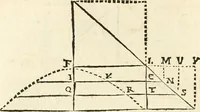
round ; 204 AMERICAN HOUSE-CARPENTER. and that, although the tread and rise cannot be proportionedmerely in accordance with the style and importance of the build-ing, yet this may be done according to the angle at which theflight rises. If it is required to ascend gradually and easy, thelength from… … 3.58.— To proportion the rise and tread to one another.Make the line, a b, {Fig. 254,) equal to 24 inches ; from b, erectb c, at right angles to a 6, and make b c equal to 12 inches ; join aand c, and the triangle, a b c, will form a scale upon which tograduate the sides of the pitch-board. For…
Carpentry · Architecture
Internet Archive · Library of Congress · Public Domain Mark 1.0. Free to use for anything.