The American house carpenter: a treatise upon architecture, cornices and mouldings, framing, doors, windows and stairs. Together with the most important principles of practical geometry (1852)
Hatfield, R. G. (Robert Griffith), 1815-1879 · New York, J. Wiley · leaf 240
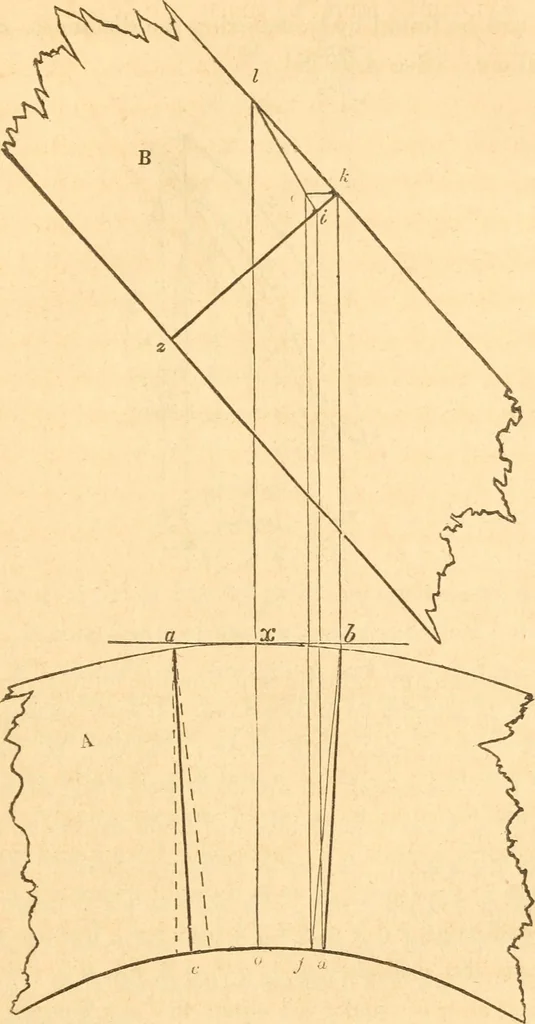
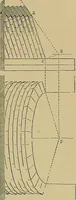
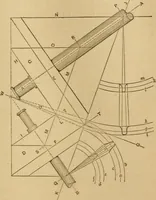
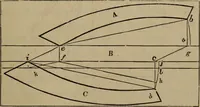
a line for the joint; in tlie samemanner, draw the joint at k ; then x y will be the falling-mouldfor that part of the rail which extends from 5 to 6 on the plan. 380.— To find the face-mould for the railof axoinding-stairs.From the extremities of the joints in the falling-mould, as A, zand y,… … Fig. 275. shown at half their fill! size. A is the plan of the rail, and B isthe falling-monid : in which k z is the direction of the butt-joint.From kj draw k b, parallel to I o, and k e, at right angles to k b;from 6, draw b /, tending to the centre of the plan, and from/, draw/ e, parallel to b…
Carpentry · Architecture
Internet Archive · Library of Congress · Public Domain Mark 1.0. Free to use for anything.