The American house carpenter: a treatise upon architecture, cornices and mouldings, framing, doors, windows and stairs. Together with the most important principles of practical geometry (1852)
Hatfield, R. G. (Robert Griffith), 1815-1879 · New York, J. Wiley · leaf 256
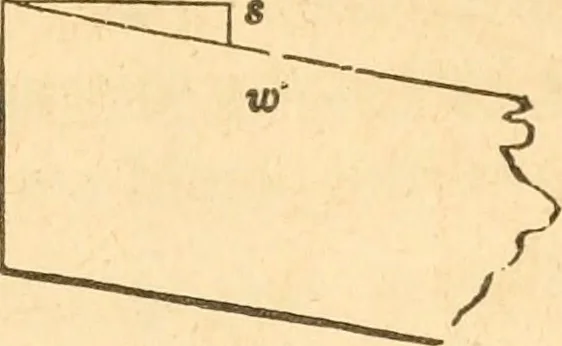
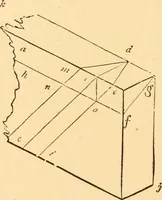
f the imaginary block, or prism,in the previous figures, makes with the face. This angle is de-termined in the following manner : draw w i, [Fig. 289,) at rightangles to i s, and equal to w hat Fig. 284; make i s equal to t 5 inthat figure, and join iv and s ; then sw p will be the bevil requiredm… … Fig. 290. right angles to i p, and equal to i 5 in Fig. 285 ; make 5 w equal\o h w in Fig. 285, and join w and i ; then tv i p will be thebevil required in order to apply the face-mould at Fig. 285. Al-though the falling-mould in these cases is curved, yet, as theplank is sprung, or bevilled on its…
Carpentry · Architecture
Internet Archive · Library of Congress · Public Domain Mark 1.0. Free to use for anything.