The American house carpenter: a treatise upon architecture, cornices and mouldings, framing, doors, windows and stairs. Together with the most important principles of practical geometry (1852)
Hatfield, R. G. (Robert Griffith), 1815-1879 · New York, J. Wiley · leaf 259
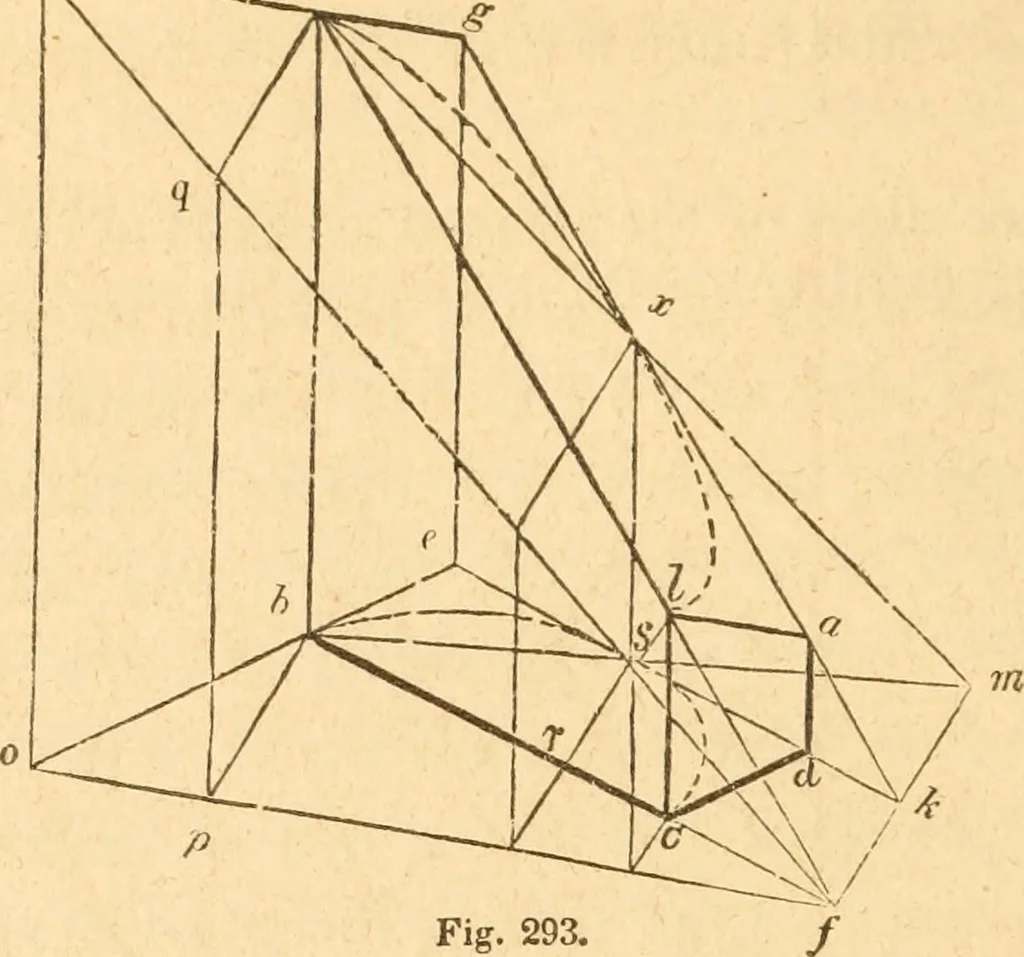
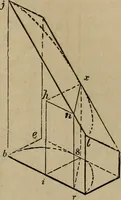
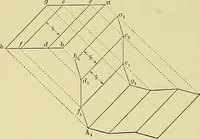
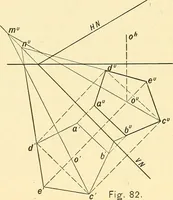
to be extendedto meet that floor, then it will be obvious that the intersectionbetween that plane and the plane of the floor would be in the line,f k; and the line,/A:, being in the plane of the floor, and also inthe inclined plane, J^ A;/, any line made in the plane,^^ A*/,parallel to/A:, must be… … Fig. 293, This may be done thus : from/, draw/ o, at right angles iofm;extend e 6 to o, and^ /, to t; from o, draw o t, at right angles toofj and join t and/; then t of will be a perpendicular plane, atright angles to the inclined plane, t g kf; because the base ofthe former, o/ is at right angles…
Carpentry · Architecture
Internet Archive · Library of Congress · Public Domain Mark 1.0. Free to use for anything.