The American house carpenter: a treatise upon architecture, cornices and mouldings, framing, doors, windows and stairs. Together with the most important principles of practical geometry (1852)
Hatfield, R. G. (Robert Griffith), 1815-1879 · New York, J. Wiley · leaf 283
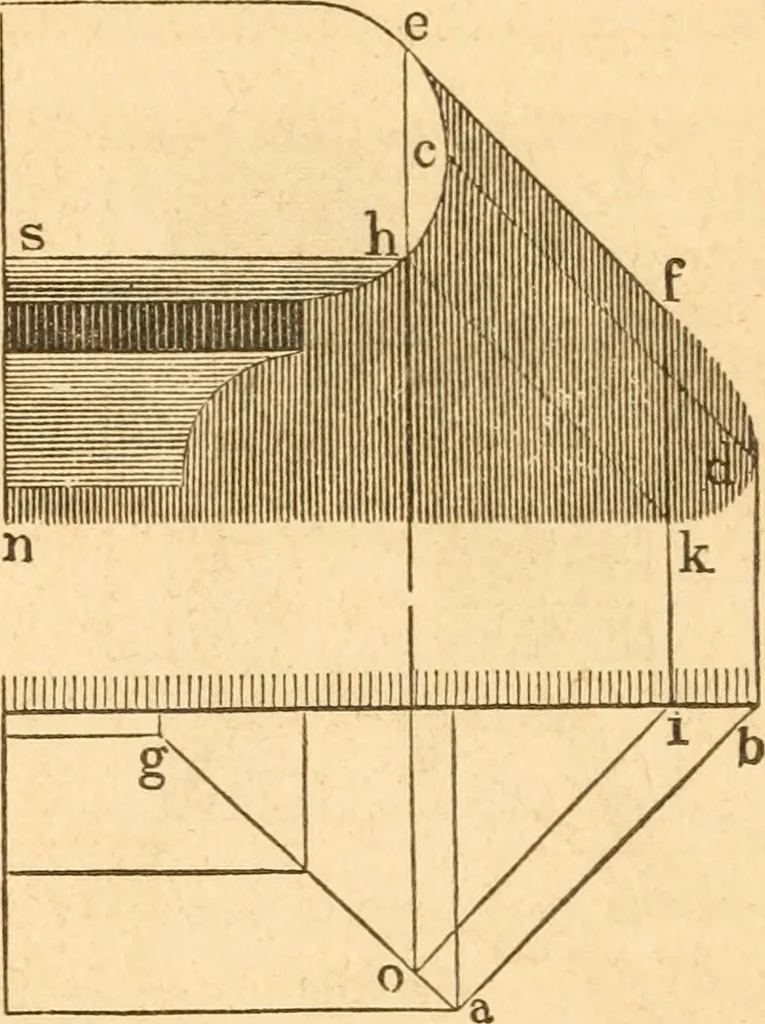
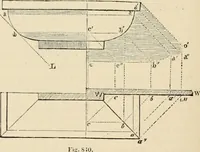
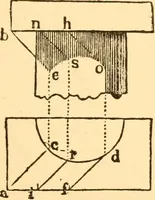
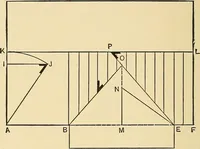
iiiiiiii!iii;i! Fig. 324. 422.— To find the shadow of a moulded window-lintel. Castrays from the projections, a, o, &c., in the plan, {Fig. 324,) andd, e, &c., in the elevation, and draw the usual perpendiculars in-tersecting the rays at ^, i, and i; these intersections connected 34 206… … Fig. 325. 423.— To find the shadow cast hy the nosing of a step. From«, {Fig. 325,) and its corresponding point, c, cast the rays, a hand c d, and from h, erect the perpendicular, h d; tangical to thecurve at e, cast the ray, e /, and from e, drop the perpendicular,e o, meeting the mitre-line, a g,…
Carpentry · Architecture
Internet Archive · Library of Congress · Public Domain Mark 1.0. Free to use for anything.