Appleton's cyclopædia of drawing, designed as a textbook for the mechanic, architect, engineer, and surveyor (1866)
Worthen, William Ezra, 1819-1897, [from old catalog] ed, Appleton, firm, publishers, New York. (1866. D. Appleton & co.) [from old catalog] · New York, D. Appleton and company · leaf 103
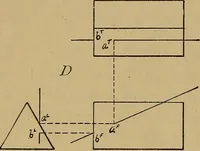
of its form. Indeed, any two ofthese representations are sufiicient as a description of the object. Fromthe two figures a g\ h g\ for example, the third figure a V may be com-pounded, by merely drawing the vertical lines g A, h i^ and a Z;, g l^ tomeet the plane d <?, and by producing them… … It is in this way that a third view of any piece of machinery is to befound from two given views ; and in many cases two elevations, or oneelevation and a plan, may afford a sufficiently complete idea of the con-struction of a machine. In other cases, many parts may be concealed byothers in which…