Appleton's cyclopædia of drawing, designed as a textbook for the mechanic, architect, engineer, and surveyor (1866)
Worthen, William Ezra, 1819-1897, [from old catalog] ed, Appleton, firm, publishers, New York. (1866. D. Appleton & co.) [from old catalog] · New York, D. Appleton and company · leaf 108
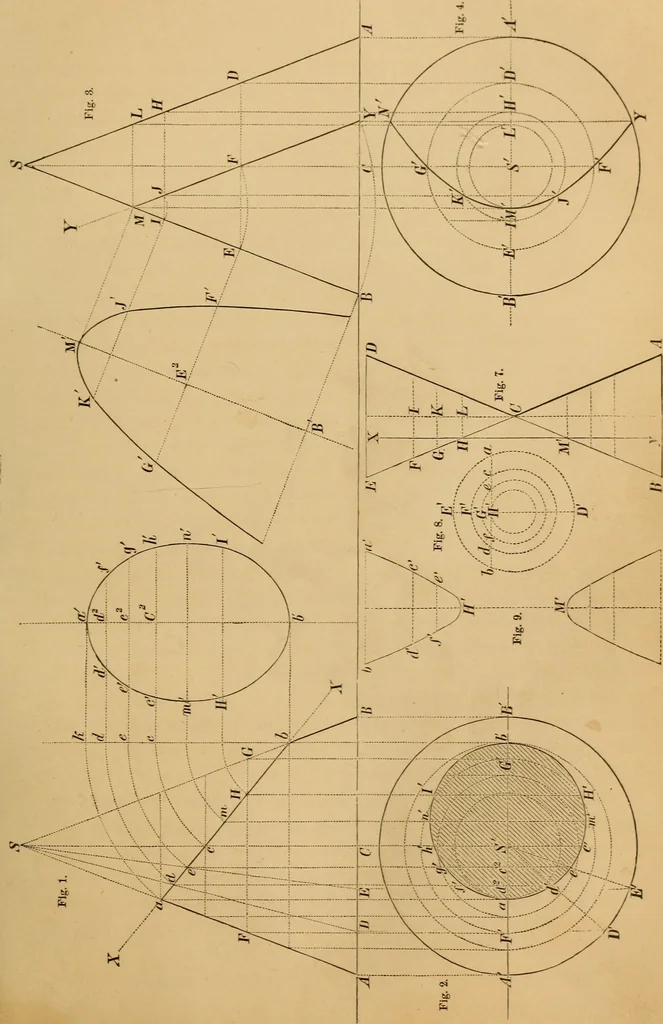
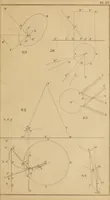
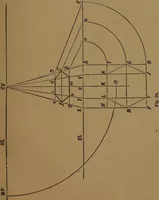
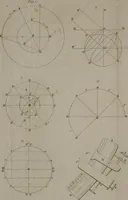
t of the pyramid. Transfer also from fig. 1 the dis-tance B G and C G to the corresponding points in fig. 3, and complete thefigure by (h-awing the straight lines A S, B S, C S, and D S. In constructing the ])lan of the pyramid in this position, it is to be re-marked, tliat since the edges S A and… … GEOMETRICAL PROJECTION. 91 tion as fore-sliortened, and not in its true dimensions, we sliall now proceedto the consideration of tlie second question proposed. Let the cuttingplane X X be conceived to turn upon the point J, so as to coincide withthe vertical line h k^ and (to avoid confusion of…