Appleton's cyclopædia of drawing, designed as a textbook for the mechanic, architect, engineer, and surveyor (1866)
Worthen, William Ezra, 1819-1897, [from old catalog] ed, Appleton, firm, publishers, New York. (1866. D. Appleton & co.) [from old catalog] · New York, D. Appleton and company · leaf 604
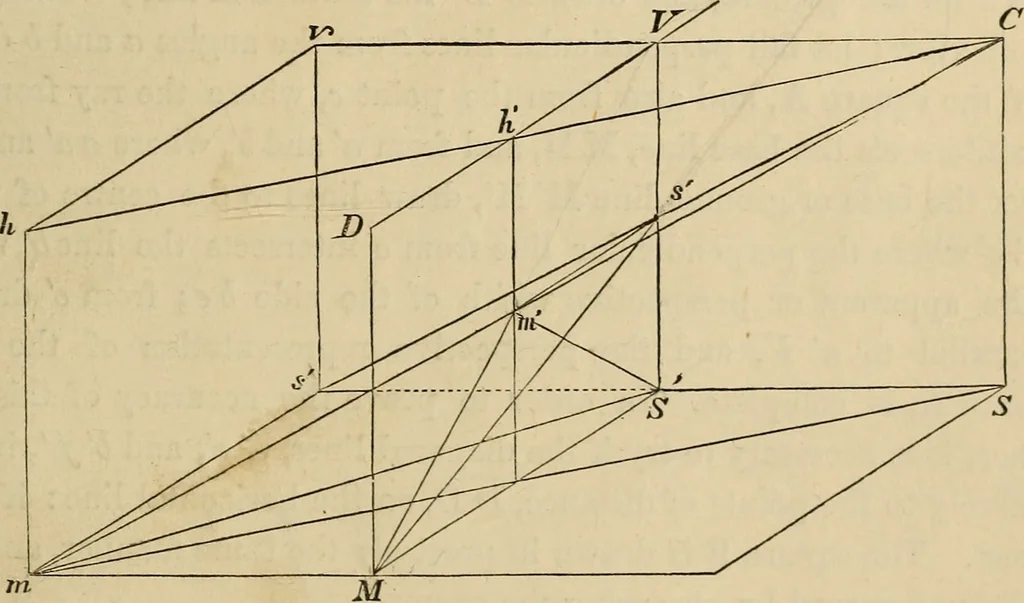
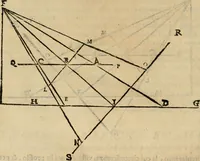
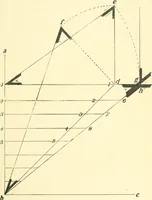
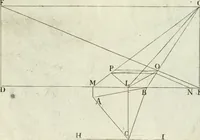
ase line at its intersection by m. S. Connect the points hvsm,, and also their projected perspective pointsh Y s on\ and we find that when an original line is jparallel or jperjpendic-ular to the lase of the picture^ the perspective of that line wdll also be par-allel or perpendicular to it. Fig 5.… … Fig. 5. the plane of the picture, the line m M must be the projection of this lineon the plane of the picture, and if this line be extended it will pass throughY, wdiich may be demonstrated of all lines perpendicular to the plane ofthe picture ; hence the perspective direction of lines…