Appleton's cyclopædia of drawing, designed as a textbook for the mechanic, architect, engineer, and surveyor (1866)
Worthen, William Ezra, 1819-1897, [from old catalog] ed, Appleton, firm, publishers, New York. (1866. D. Appleton & co.) [from old catalog] · New York, D. Appleton and company · leaf 609
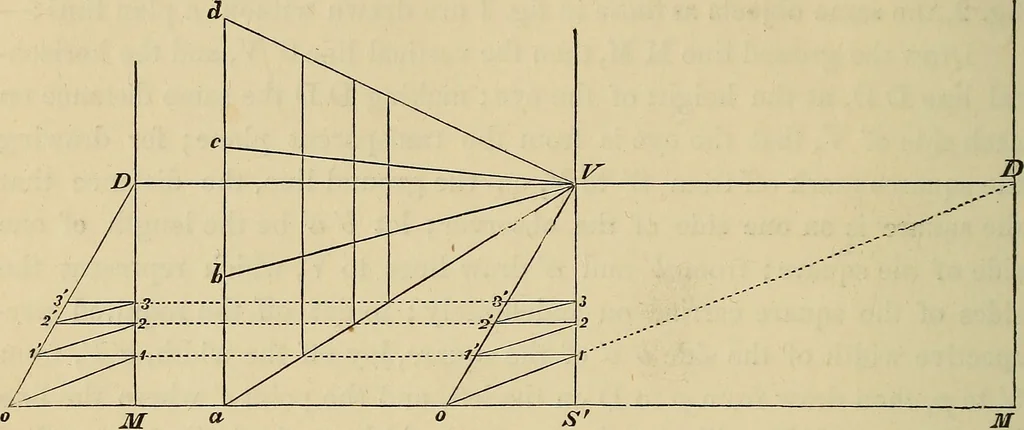
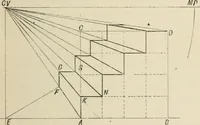
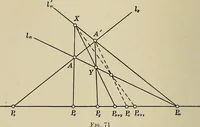
and lay off the parallel 2 2, pro-ceed in the same way with the diagonal 2 D and the parallel 3 3, andextend the construction as far as maybe necessary. It is evident o^ 11\1^12 2, 22 3 3 are the perspective projectors of equal squares, and 392 PEKSPECTIVE DEAWING. therefore o S, 1 V, 2 2 3 3,… … Fig. 6. tance, the one being measures parallel to the base line, the others perpen-dicular to it. In making a perspective drawing a scale thus drawn will befound very convenient; but as in the centre of the picture it might inter-fere with the construction lines of the object to be put in…