Worthen, William Ezra, 1819-1897, [from old catalog] ed · New York, Appleton · leaf 570
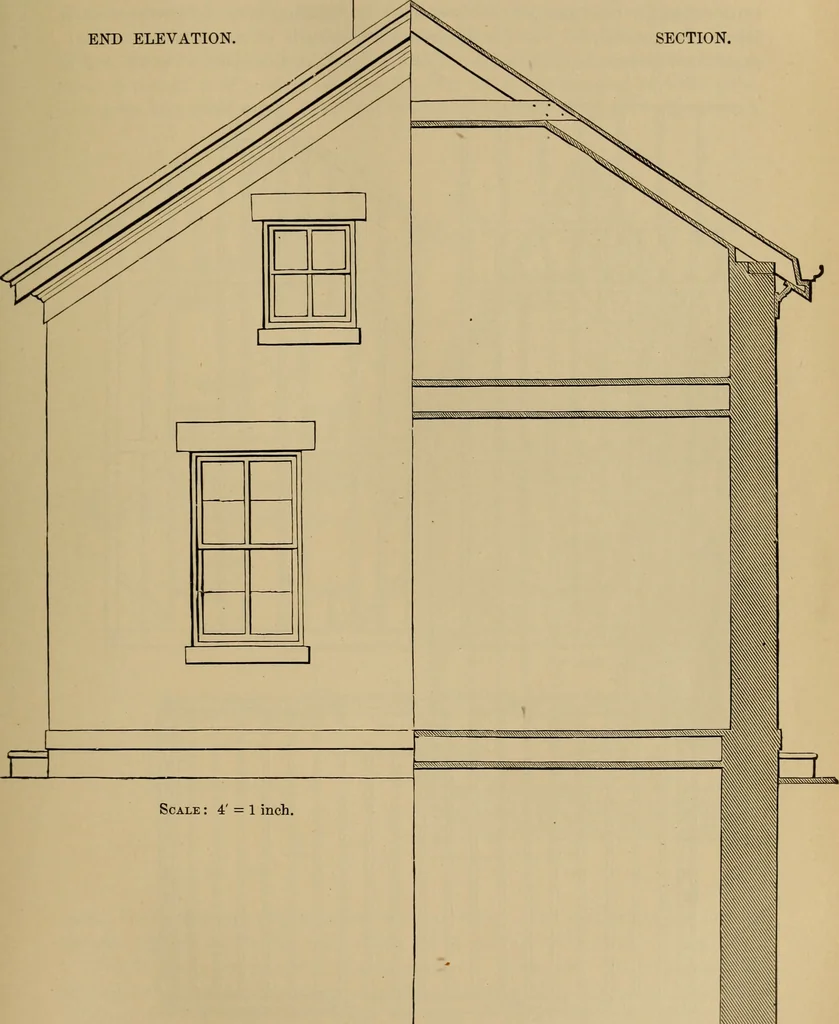
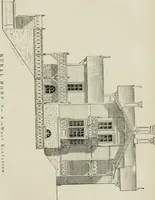
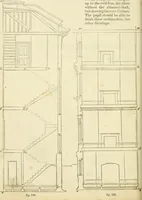
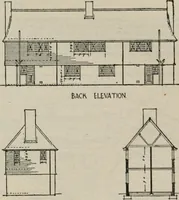
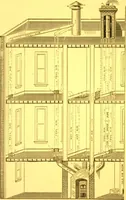
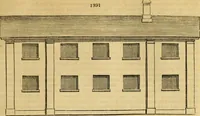
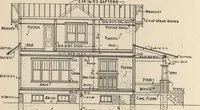
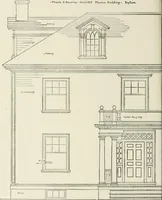
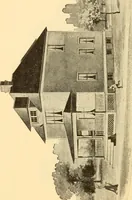
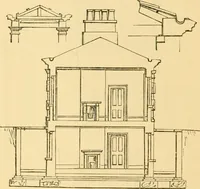
552 AEOHITEOTUEAL DRAWING. I I o ARCHITECTURAL DRAWING. 553 END ELEVATION. Scale : 4 = 1 inch. SECTION. … Fig 1311. k .. \ xJ 554 ARCHITECTURAL CONSTRUCTION, Details of Construction.—Foundations in variety and requirements aretreated fully under Engineering Drawing, but for common structures thedraughtsman, if there are examples in the vicinity of the proposed structure, willconform to the teachings of…
Mechanical drawing
Internet Archive · Library of Congress · Public Domain Mark 1.0. Free to use for anything.