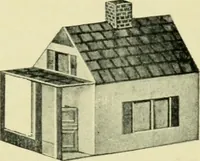
Builders' architectural drawing self-taught : containing descriptions of drawing instruments and accessories, with rules for using them, and hints as to their care and management ... (1917)
Hodgson, Fred. T. (Frederick Thomas), 1836-1919, Frederick J. Drake & Co · Chicago, F. J. Drake · leaf 130
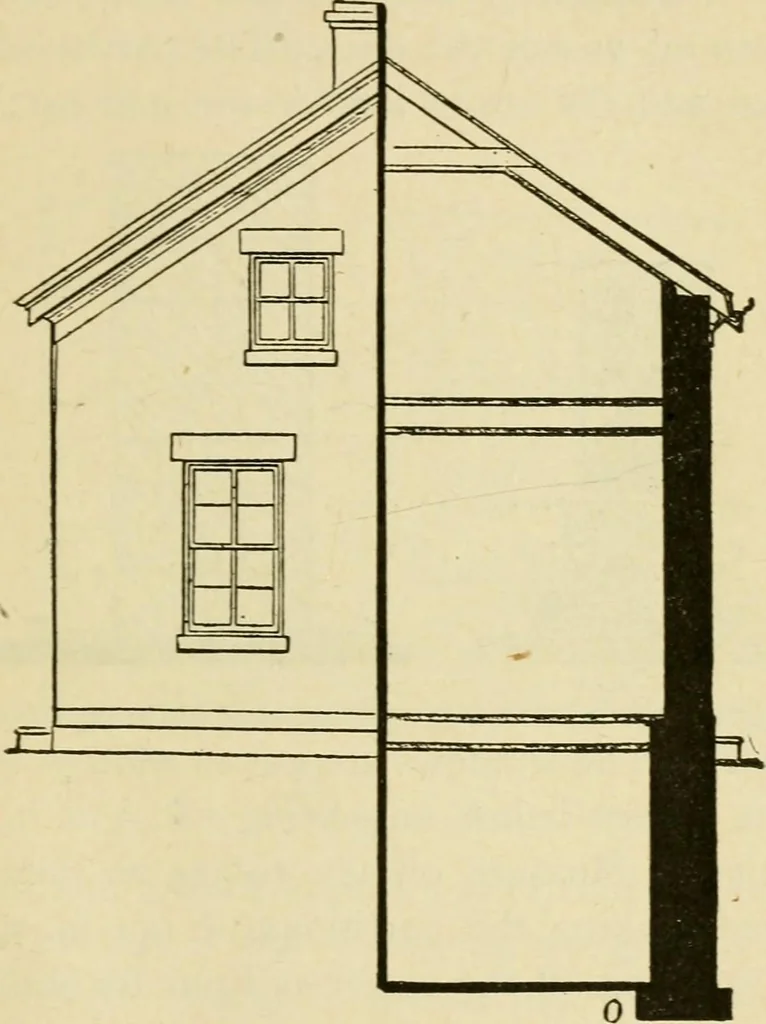
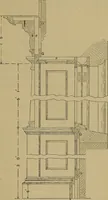
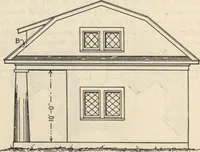
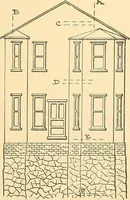
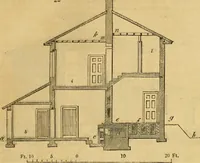
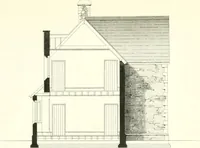
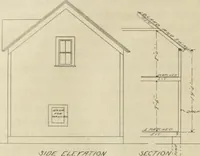
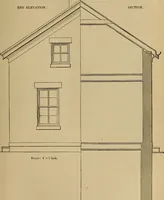
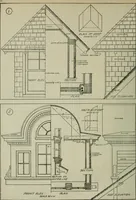
hree feet. The two door open- ^ 1 ^ a 1=31 L J C m 3 [ Fig. 103. Front Elevation. ARCHITECTURAL DRAWING SELF TAUGHT PLATE 7. Plate 7 exhibits a portion of cornice and roofof main building. This shows the construction,with roof boards and shingles, also the finishedportion of roof and cornice.… … Fig. 104. End Elevation and Section. R. S., directly over those in the cellar. Thestairs in cellar are directl} under the stairs asshown in this plan. The projections shown atthe doors are steps. 114 ARCHITECTURAL DRAWING SELF TAUGHT The plan shown at Fig. 102 is for the atticstory. A part of the…
Architectural drawing · Architecture, Domestic
Internet Archive · Public Domain Mark 1.0. Free to use for anything.