Worthen, William Ezra, 1819-1897, [from old catalog] ed · New York, Appleton · leaf 602
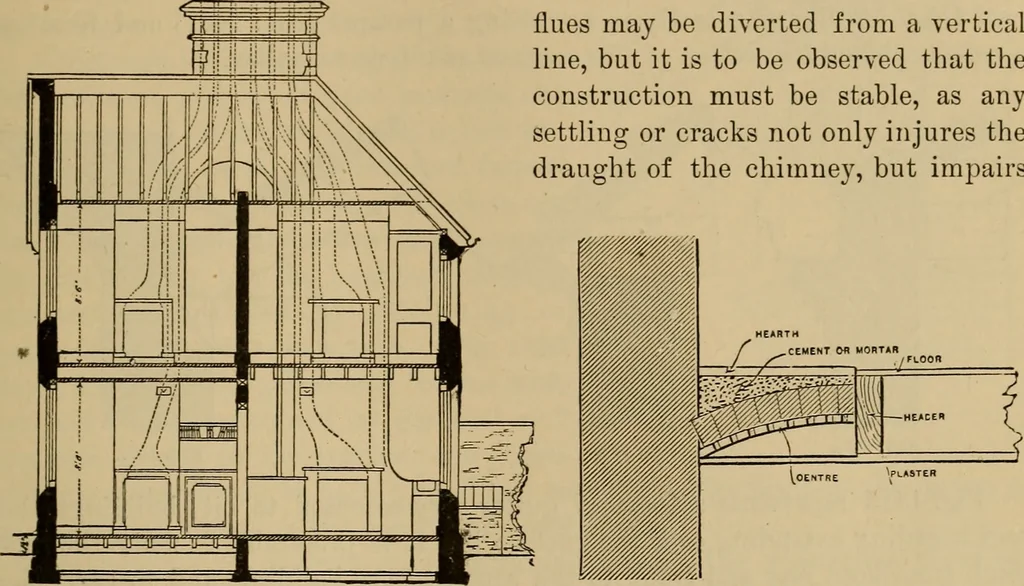
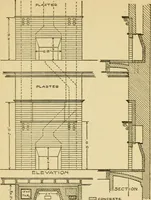
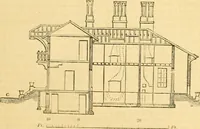
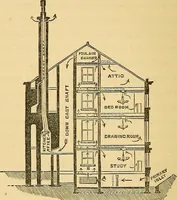
nch brickwork between them, are topped out above *-c *^4-^ **; -t-8—* *i^ ^8— J Fig. 1420. AKCHITECTURAL CONSTRUCTION, 585 the roof, sometimes in a double and often in a single line IG inches wide by abreadth required by the number of flues, as in Fig. 1420 or in Fig. 1421. The latter is an… … Fig. 1421. Fig. 1422. the securitv of the buildins^ as^ainst fire. Chans^es of direction of flues shouldnever be abrupt. The back of the fireplace may be perpendicular through itswhole height, but it is usual to incline the upper half inwardly toward the room,making the throat to the flue long and…
Mechanical drawing
Internet Archive · Library of Congress · Public Domain Mark 1.0. Free to use for anything.