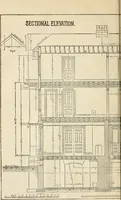
Radford's architectural drawing : complete guide to work of architect's office, drawing to scale--tracing--detailing--designing --classic order of architecture. A complete and thorough course, clearly written and beautifully illustrated; suited alike to individual study and class instruction (1912)
Radford, William A., 1865- · Chicago, The Radford Architectural Company · leaf 122
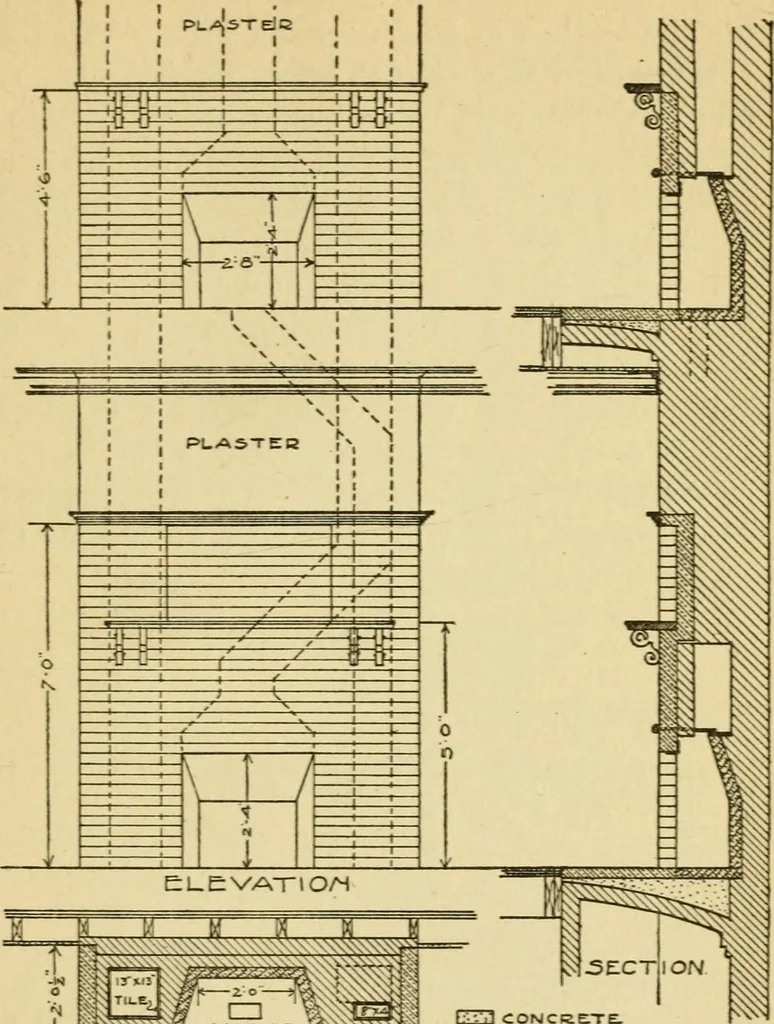
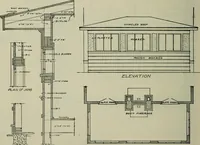
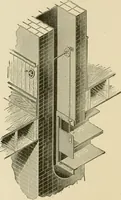
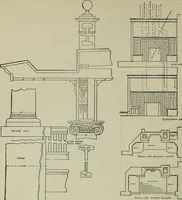
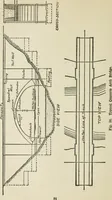
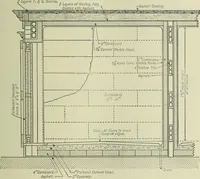
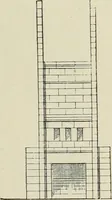
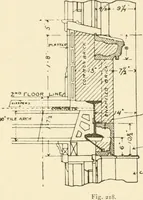
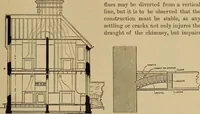
ARCHITECTUEAL DRAFTING 283 … \mF^ ■ ISM ■1>U^» ^ ■S-.VX.V.,--..N ^\.N^ -2.-O5.-Jf- ii 3I5ICK HE^XOTM P^t:i concrete. «N\\N COMMON BftlCK^S FACE BCICK PLAN Fig. 58. A Typical Fireplace Construction. 284 ARCHITECTUEAL DEAFIIXG 23), we see a part elevation and a section show-ing the method of porch construction. The…
Architectural drawing · Architecture
Internet Archive · Public Domain Mark 1.0. Free to use for anything.