San Francisco : Architect and Engineer, Inc · leaf 434
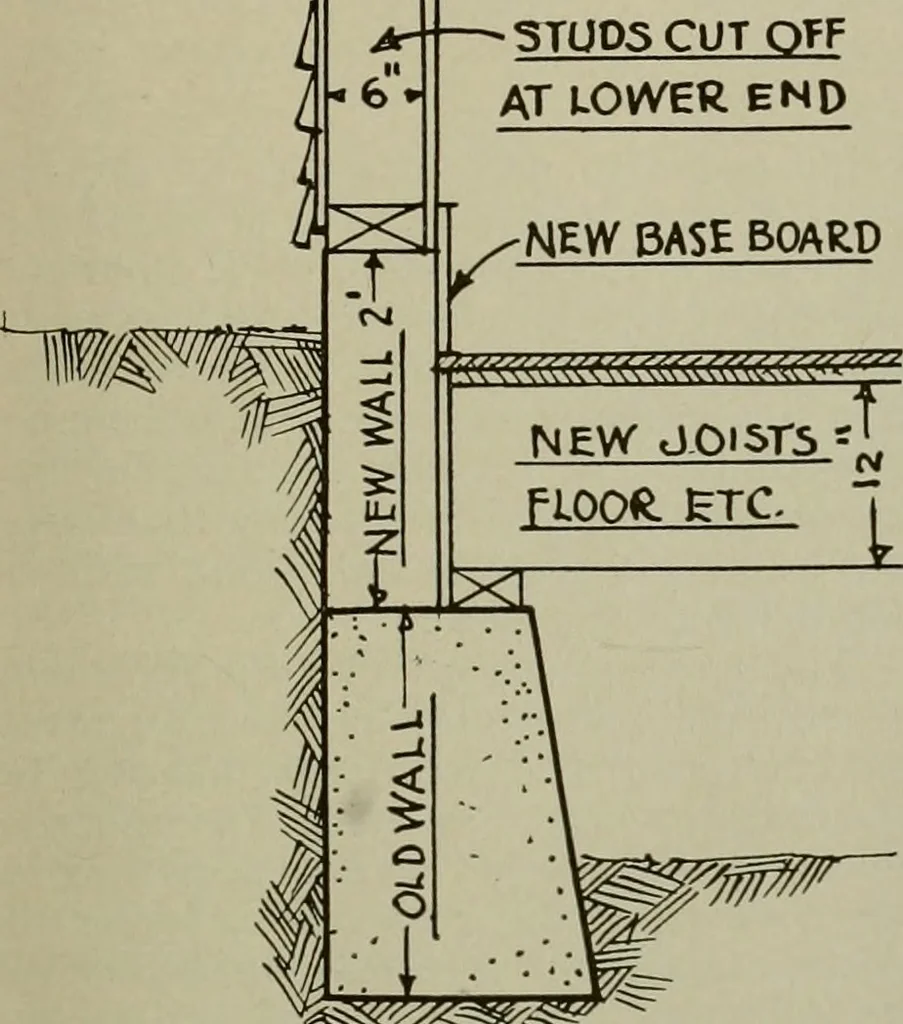
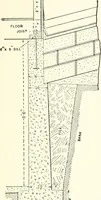
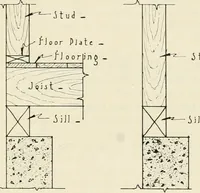
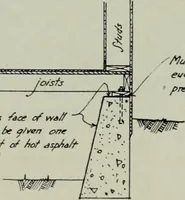
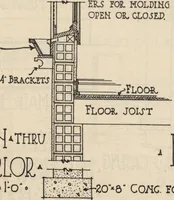
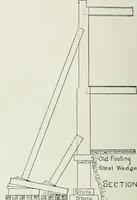
FIG. 5—PLAN July, 1930 ARCHITECT AND ENGINEER, 83 of the building where there was practicallyno ventilation under the floor. In a numberof places the lower ends of the tongue andgroove boards had been destroyed to suchan extent that the paint was all that re-mained (Fig. 5). KVf\ STUDS CUT QTFAT… … ^W^ The cost of repairs was approximately$950 and the repair work involved the rais-ing of the exterior foundation, replacementof joists and floors on either side of thebuilding and cutting ofT the lower part ofthe exterior walls (Fig. 6). This repaircost could easily have been avoided by…
Architecture · Building
Internet Archive · Public Domain Mark 1.0. Free to use for anything.