San Francisco : Architect and Engineer, Inc · leaf 508
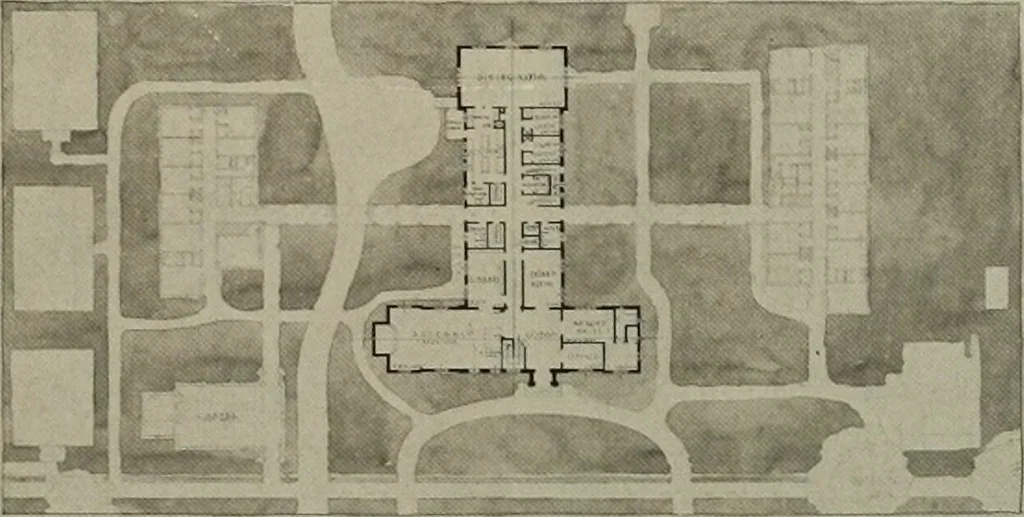
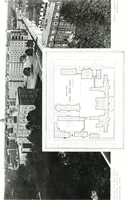
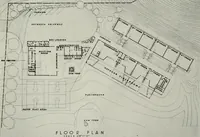
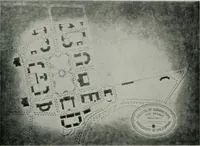
as deck. (h) Possibility of separating the sexeswhen future extensions are made. (i) Cross ventilation of both diningroom and kitchen. The Jury recognizes the following det-rimental qualities: (a) The presence of a complexity of that of a Lutheran quality. It would seemmore institutional and less… … ■ PLOT PLAN I J3i -V^i\\A ELEVATION AND PLAN, SALEM LUTHERAN HOME, OAKLANDRollin S. Tuttle, Architect roof and dormer window system. (b) Elevators and stairs are crowdedand should have more space between them. (c) At present there will be north bed-rooms but when all is complete there willbe no…
Architecture · Building
Internet Archive · Public Domain Mark 1.0. Free to use for anything.