The Architect & engineer of California and the Pacific Coast (1905)
San Francisco, Calif. : Architect and Engineer Co · leaf 251
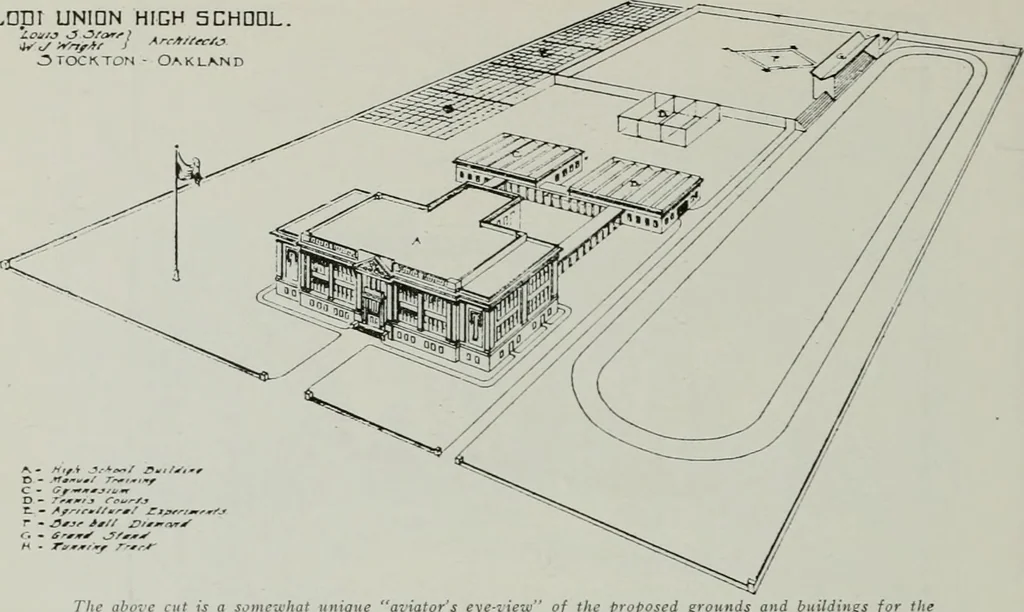
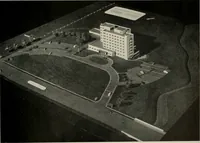
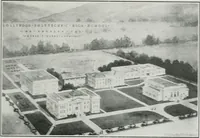
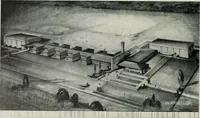
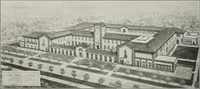
will be located on the floorjust below tile dining-room and kitchen, and these will be connected bymeans of a dumb waiter. The remainder of the building will be devotedto living and sleeping-rooms and baths for the use of members. There will be an automatic electric elevator, which will continue… … The above cut is a somen.hat unique aviators eye-iiezv of the proposed grounds and buildings forLodi, LaL. Union High School district, drazvn by Wright & Stone, architects. The drawing shoutzcclze-acre plot blocked out for a group of school buildings, baseball grounds, football Held,…
Architecture · Building
Internet Archive · Public Domain Mark 1.0. Free to use for anything.