San Francisco : Architect and Engineer, Inc · leaf 281
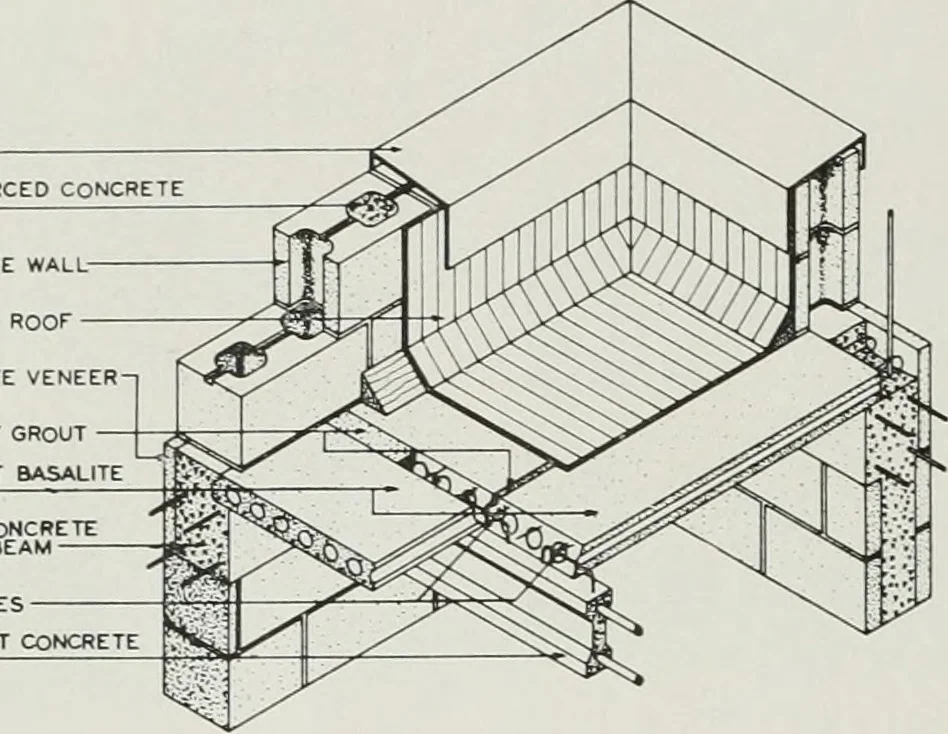
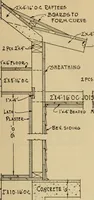
tural feature, form joints at the base and in thegable were beveled so that when the forms were removed therewere fins of concrete at the joint lines. When these were knockedoff ragged lines resulted. After the exterior surface was given acoat of cement paint, the form marks, combined with the… … BASALITE VENEER CEMENT GROUT PRECAST BASALITESLAB .REIN CONCRETEBOND BE* WIRE TIESPRECAST CONCRETE REINFORCED CONCRETE REINFORCING A
Architecture · Building
Internet Archive · Public Domain Mark 1.0. Free to use for anything.