San Francisco : Architect and Engineer, Inc · leaf 281
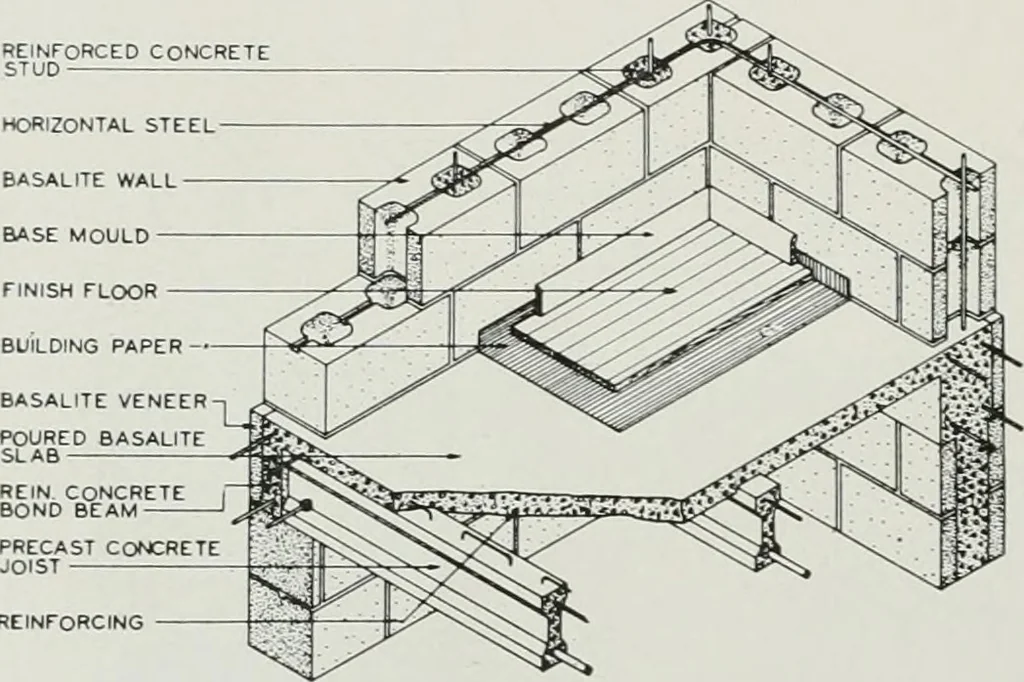
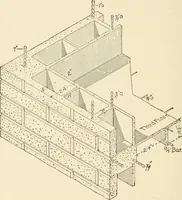
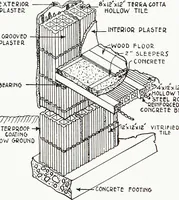
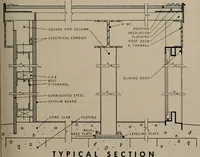
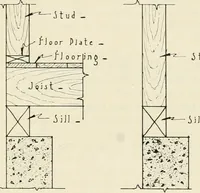
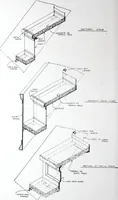
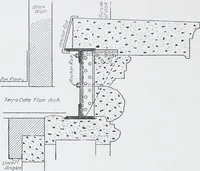
BASALITE VENEER CEMENT GROUT PRECAST BASALITESLAB .REIN CONCRETEBOND BE* WIRE TIESPRECAST CONCRETE REINFORCED CONCRETE REINFORCING A … B WALLS: Typical wall construcfion, as shown in defaihare of Basalite, light-weight concrete units. These unitare so designed that all cells are superimposed, permittinithe placement of reinforced concrete columns within thiwall at predetermined intervals. These cells also providimeans for…
Architecture · Building
Internet Archive · Public Domain Mark 1.0. Free to use for anything.