San Francisco : Architect and Engineer, Inc · leaf 118
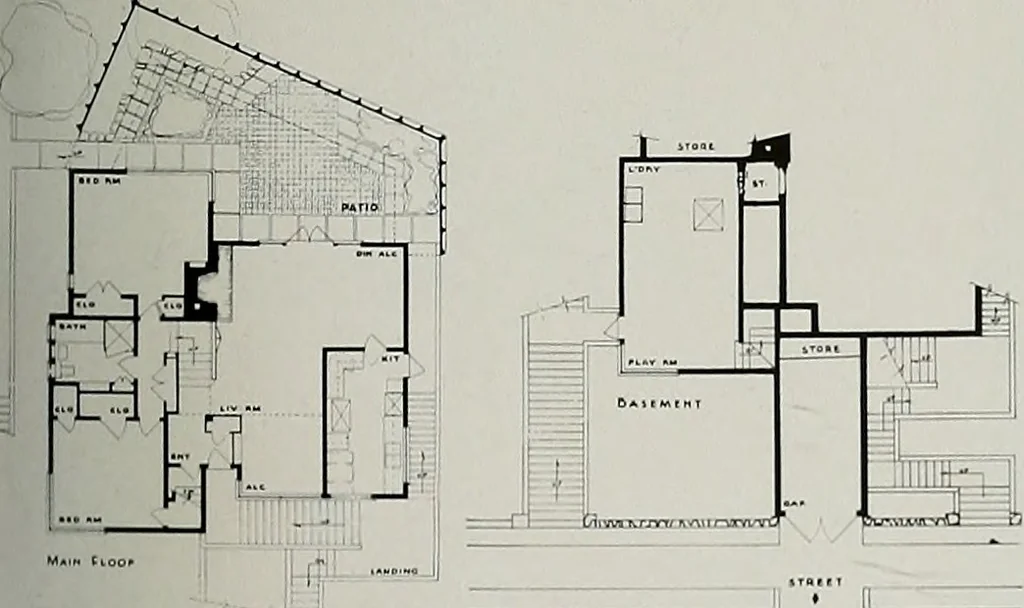
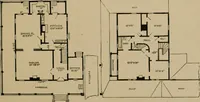
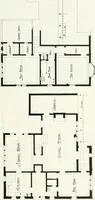
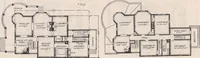
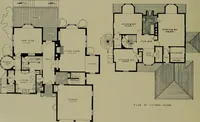
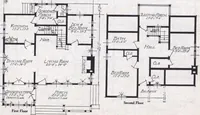
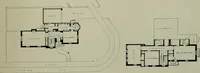
\NORAMIC VIEW OF LIVING ROOM. STAIR AND ENTRY … PLANS DNSTRUCTION OUTLINE House for Mr. and Mrs. FrankBlumberg, BerkeleyUNDATION WALLS: Roinforcod continu-. concrete AMING: Orogon pine framinq lumborIwood mudsills.TERIOR WALL FINISH: Colored Califor- llOF: Built-up 4-ply tar and gravel. DOR FINISH: Entry. Living Room, Alcovo I Dining alcovo,…
Architecture · Building
Internet Archive · Public Domain Mark 1.0. Free to use for anything.