San Francisco : Architect and Engineer, Inc · leaf 426
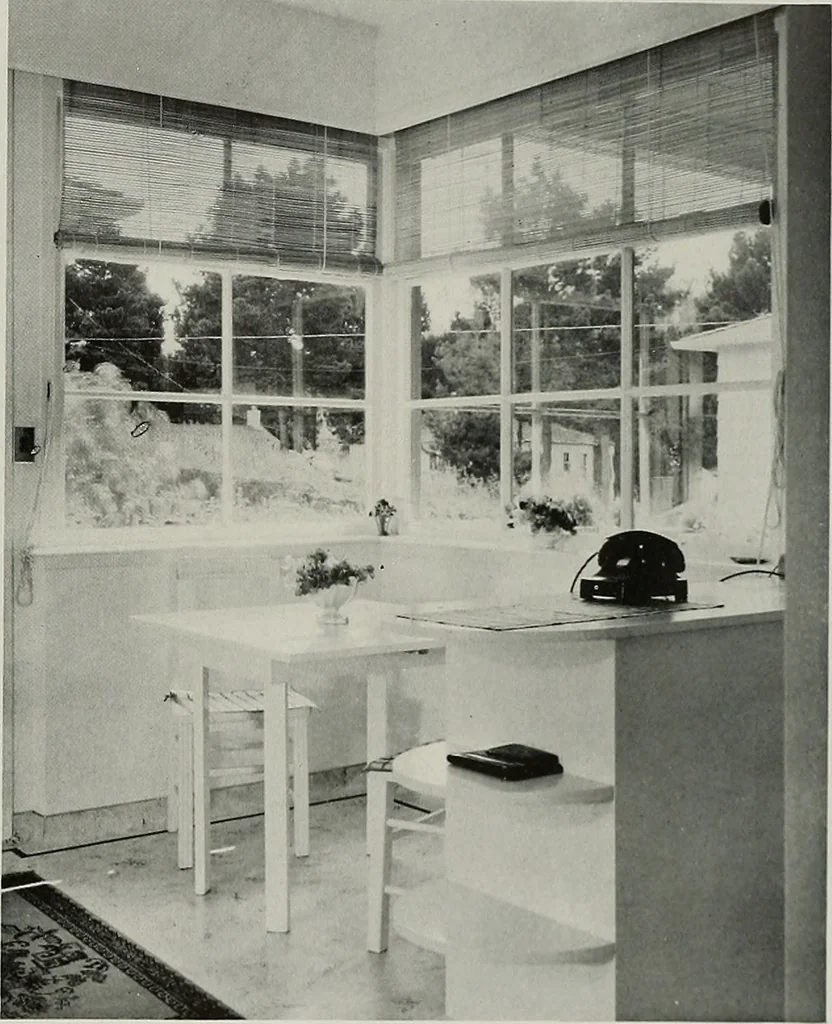
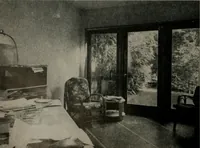
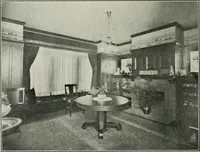
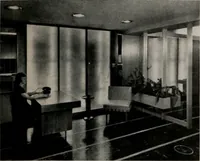
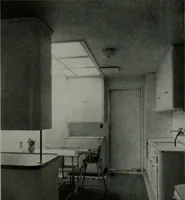
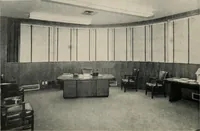
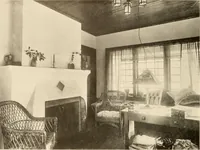
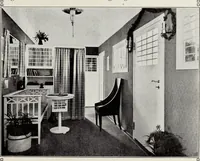
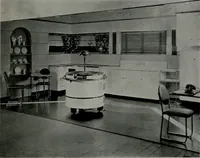
CORNER OF LIBRARY PLAN ARCHITECT AND ENGINEER CLARENCE W. MAYHEW, ARCHITECT BREAKFAST NOOK … Built on a sloping lot overlooking San Francisco Bay, the house commands a sweeping view.For this reason, large areas of glass are used for the southern and western exposures. Anzacpattern Redwood siding is used for exterior walls. Its heavy shadow line gives further emphasisto the horizontal…
Architecture · Building
Internet Archive · Public Domain Mark 1.0. Free to use for anything.