San Francisco : Architect and Engineer, Inc · leaf 505
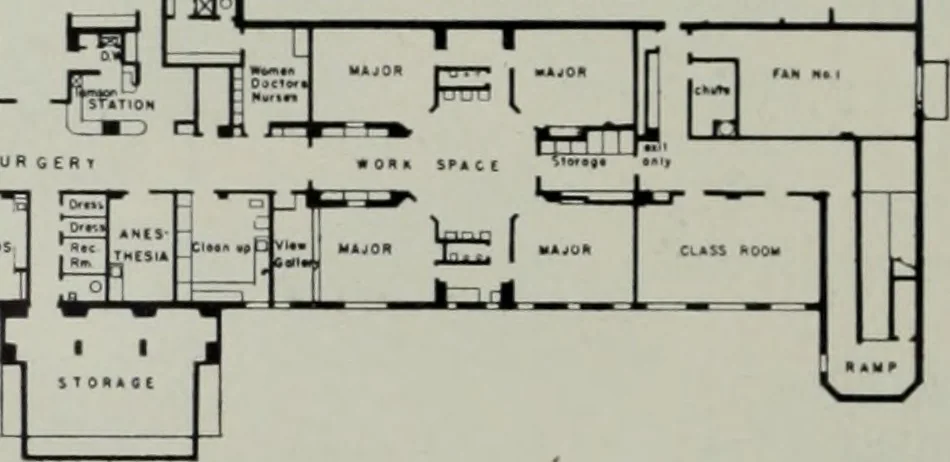
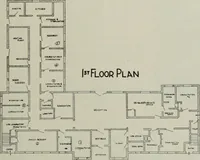
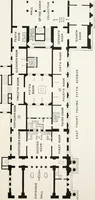
° -T1 1 1 i J 3 -prJ … GROUND FLOOR PLAN—Showing unique location of surgery and accessories includinganesthesia, fracture, supply, work space; and storage, heating plant, laundry and kitchen. tion without disrupting the existing facilities whichwere being taxed to maximum capacity. Also during the construction period it…
Architecture · Building
Internet Archive · Public Domain Mark 1.0. Free to use for anything.