San Francisco : Architect and Engineer, Inc · leaf 158
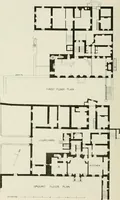
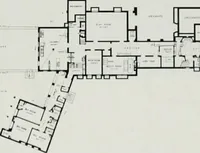
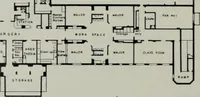
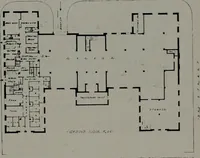
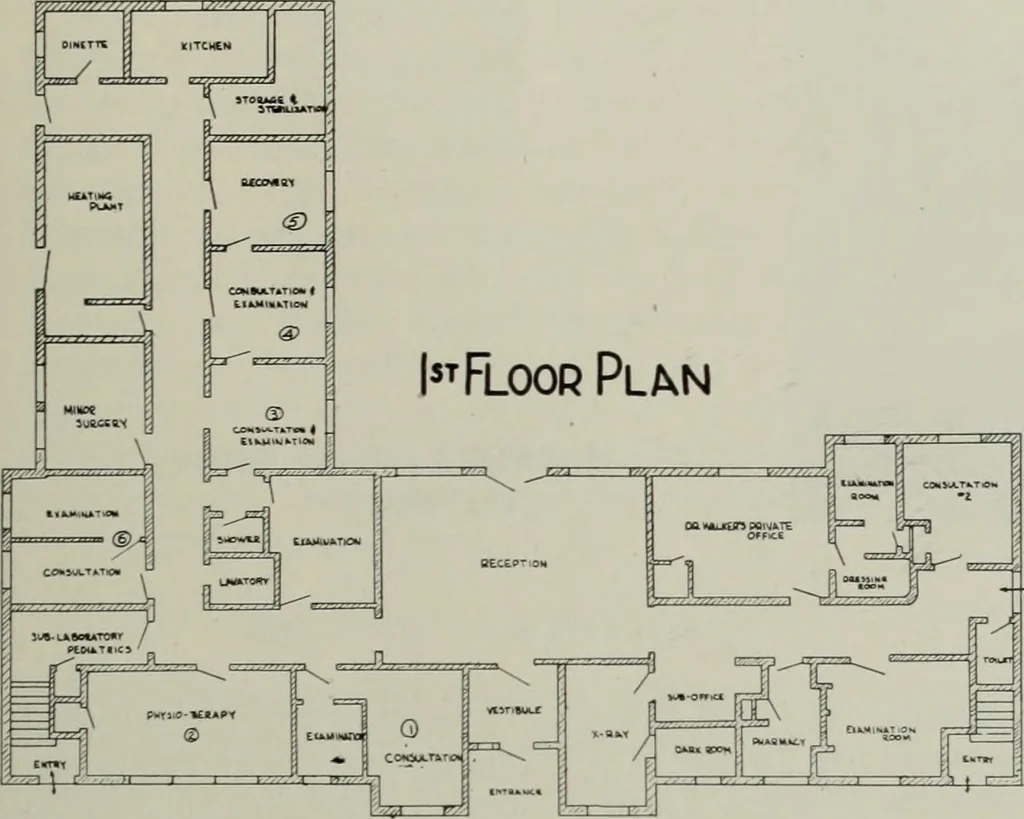
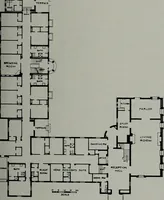
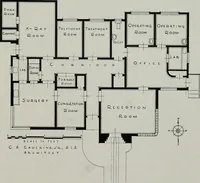
(1) Present shortage in regular office, or medicaldental buildings. (2) Trend away from down town locations withtheir attendant traffic and parking problems. (3) Trend towards neighborhood locations insmall simple buildings which cut down pa-tients fear and inertia elements. (4) Trend towards group… … FIRST FLOOR PLAN shows convenient and utility location of Reception Room, Dr. Walkersprivate office, Examination Rooms, Minor Surgery, Laboratories, X-Ray, Pharmacy andKitchen. THE SECOND FLOOR PLAN shows use of space for additional kitchen facilities, diningroom, executive offices and living…
Architecture · Building
Internet Archive · Public Domain Mark 1.0. Free to use for anything.
![An illustration from Bicknell's village builder. Elevations and plans for cottages, villas, suburban residences, farm houses [etc.] also exterior and interior details for public and private buildings, with approved forms of contracts and specifications. Containing fifty-five plates drawn to scale (1872)](https://img.insideoutlibrary.com/img/200/ia-bicknellsvillage00bick-114-98.webp)