San Francisco : Architect and Engineer, Inc · leaf 293
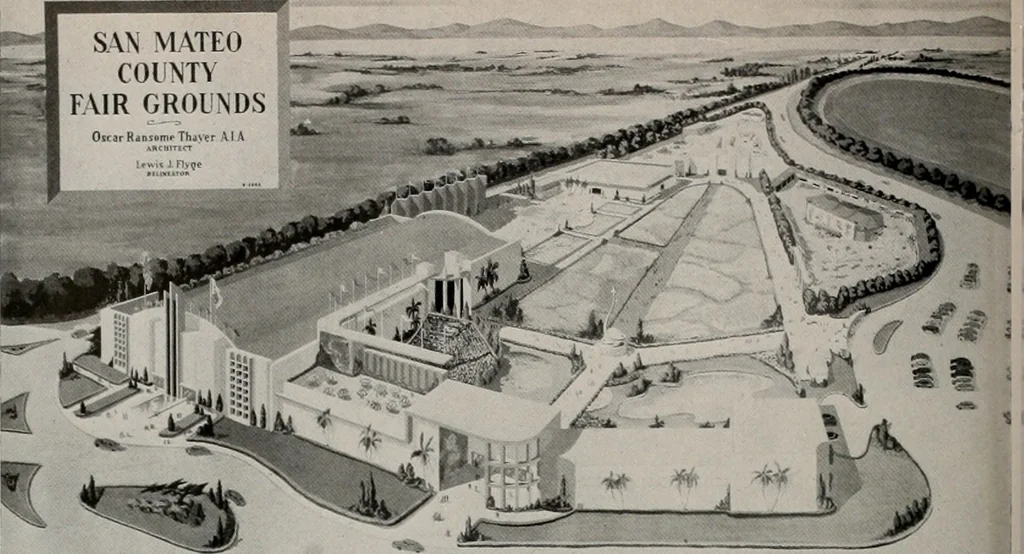
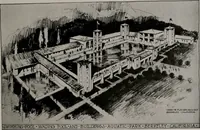
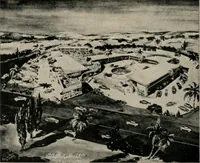
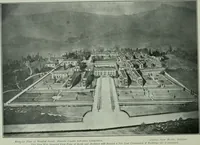
tories, atherapeutic swimming pool and an exercise pool.Connected directly with the buildings housing theUniversity Hospital and the Institute of Rehabilita-tion is the College of Medicine and Post-GraduateMedical School which contains classrooms, re-search laboratories, administrative offices and… … SKETCH OF HOW PROJECT WILL APPEAR WHEN FULLY DEVELOPED NEW SAN MATEO COUNTYFAIR GROUNDS Represents Planned CommunityRecreational Development Project Architect: OSCAR R. THAYER, A.I.A. The project included several phases of develop-ment with the Main Auditorium (large buildingseen at left, above),…
Architecture · Building
Internet Archive · Public Domain Mark 1.0. Free to use for anything.