San Francisco : Architect and Engineer, Inc · leaf 24
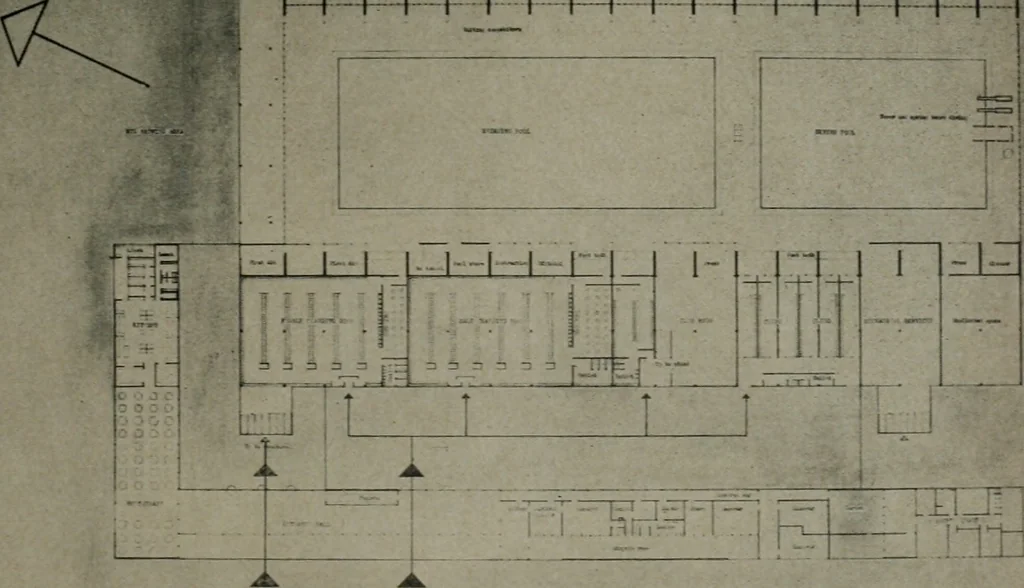
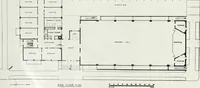
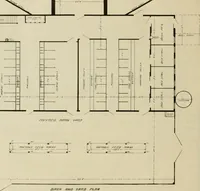
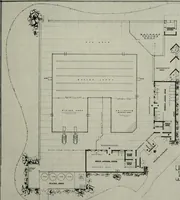
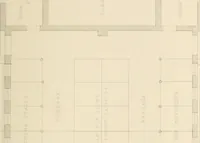
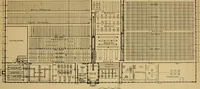
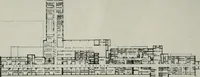
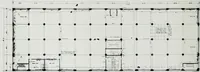
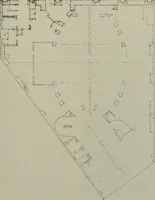
on with the structuralengineer to meet the contests requirements of econ-omy and utilit). The building w-ill be 60 ft. high, 340 ft. long, and220 ft. wide, with a ground floor area of 68,908 sq.ft. The seating area will be 32,852 sq. ft. A regulation Olympic pool of 50 metres by 20 metres will have… … GBOUND PLAN OLYMPIC P 0
Architecture · Building
Internet Archive · Public Domain Mark 1.0. Free to use for anything.