San Francisco : Architect and Engineer, Inc · leaf 161
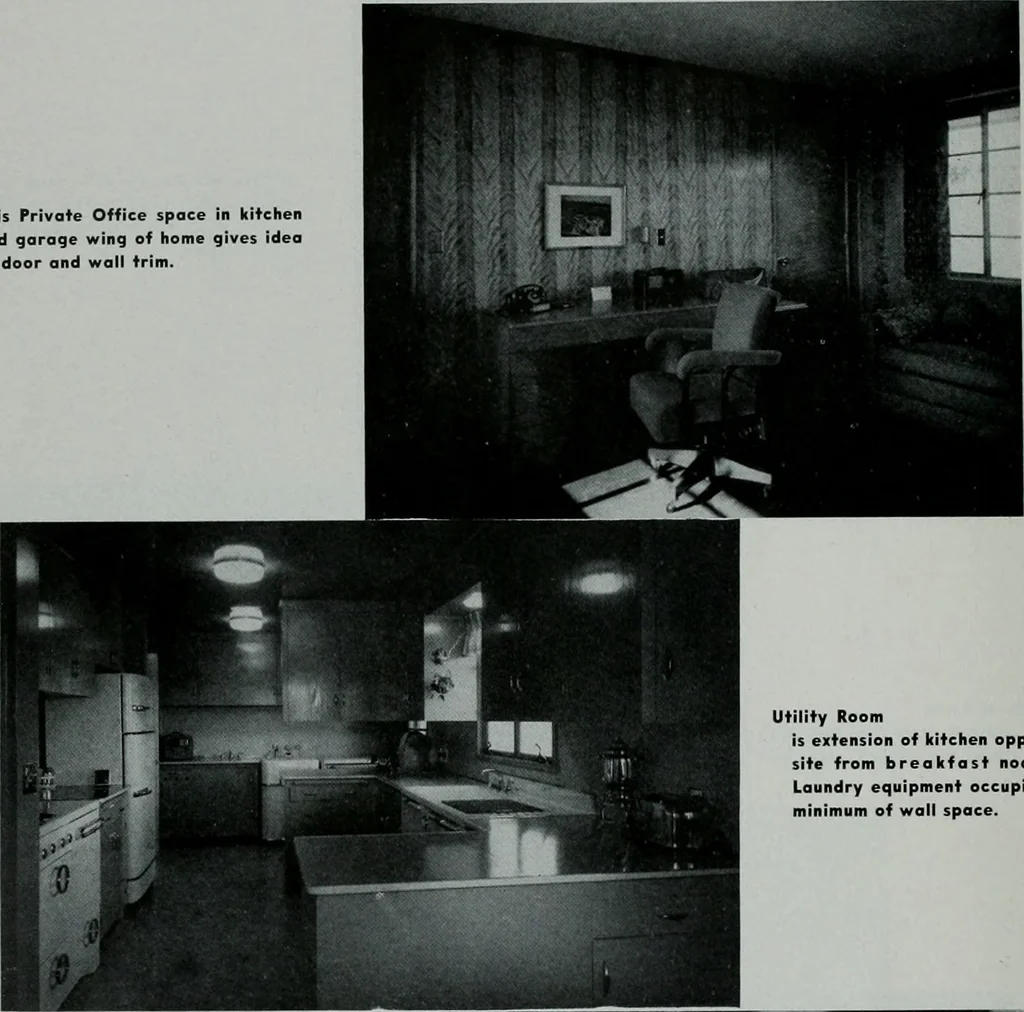
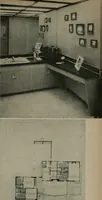
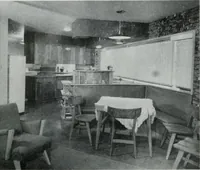
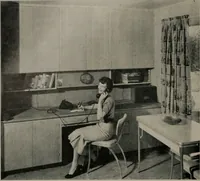
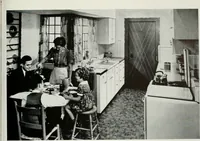
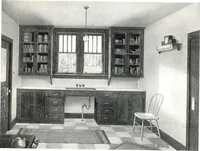
The Living Room becomes the en-trance hall as floors are merelybroken by wing walls. The idea ofspaciousness is impressive. APRIL, 1951 MODIFIED HAIVCH HDME This Privote Office space in liitchenand garage wing of home gives ideaof door and wall frim. … Utility Room is extension of kitchen oppo-site from breakfast nook.Laundry equipment occupiesminimum of wall space. Breakfast Nook and Kitchen arebroken by work-table built-in. Com-pactness is keynote of this step sav-ing kitchen area.
Architecture · Building
Internet Archive · Public Domain Mark 1.0. Free to use for anything.