San Francisco : Architect and Engineer, Inc · leaf 24
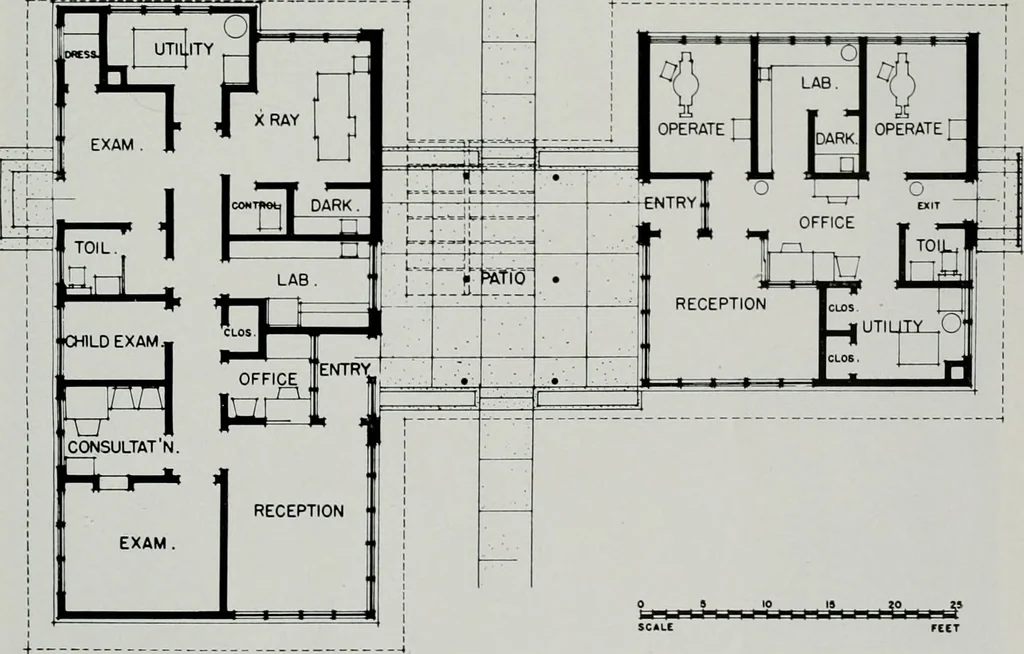
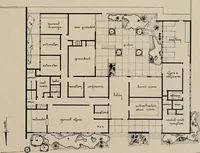
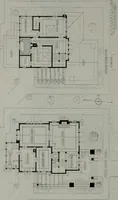
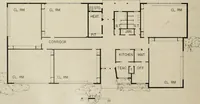
s a rear exit whichleads to the front street. Both the Medical Unit and the Dental Unit havebeen equipped with the most modern equipmentand facilities which are in keeping with the newbuilding atmosphere. The Patio roof which extends from the DentalUnit to overlap the Medical Unit roof is the… … JANUARY, 1951 MEDICAL-DENTAL BUILDING structure, rather than the actual two smaller ones. Materials and detailed construction of the twobuildings are almost identical. The floors are ofasphalt tile throughout; the ceilings are of AcoustiCelotex, and the walls are of painted plaster. A distinctive…
Architecture · Building
Internet Archive · Public Domain Mark 1.0. Free to use for anything.