San Francisco : Architect and Engineer, Inc · leaf 551
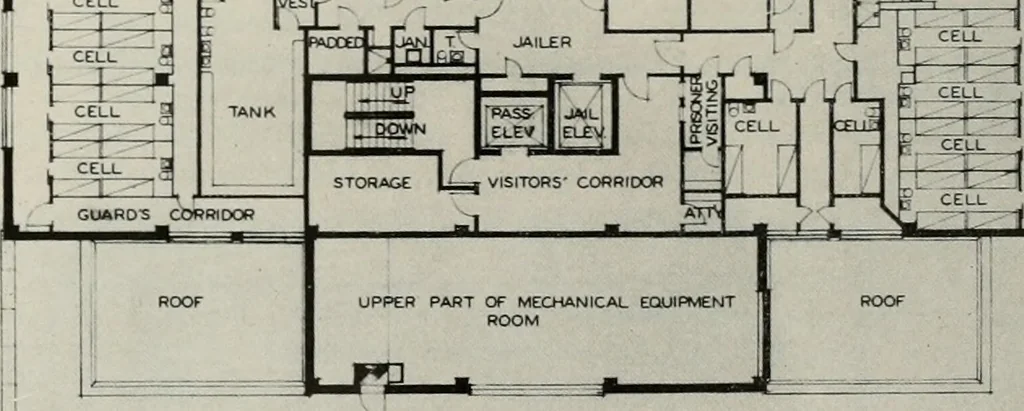
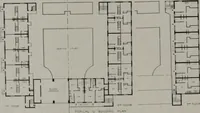
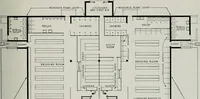
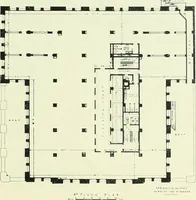
THIRD FLOORPLAN— The third floor con-tains facilities of theJail proper togeth-er with newest fea-tures of a modernpolice department. Arrangement is suchthat this area ofbuilding is independ-ent of any other por-tion—day or night. GUARDS CORRIDOR CtLLJctu i£H 3~ -» I ]^ KITCHEN DAY ROOM 1 I I I r^… … A rECEMBER, 1951 YAKIMA CITY HALL
Architecture · Building
Internet Archive · Public Domain Mark 1.0. Free to use for anything.