San Francisco : Architect and Engineer, Inc · leaf 212
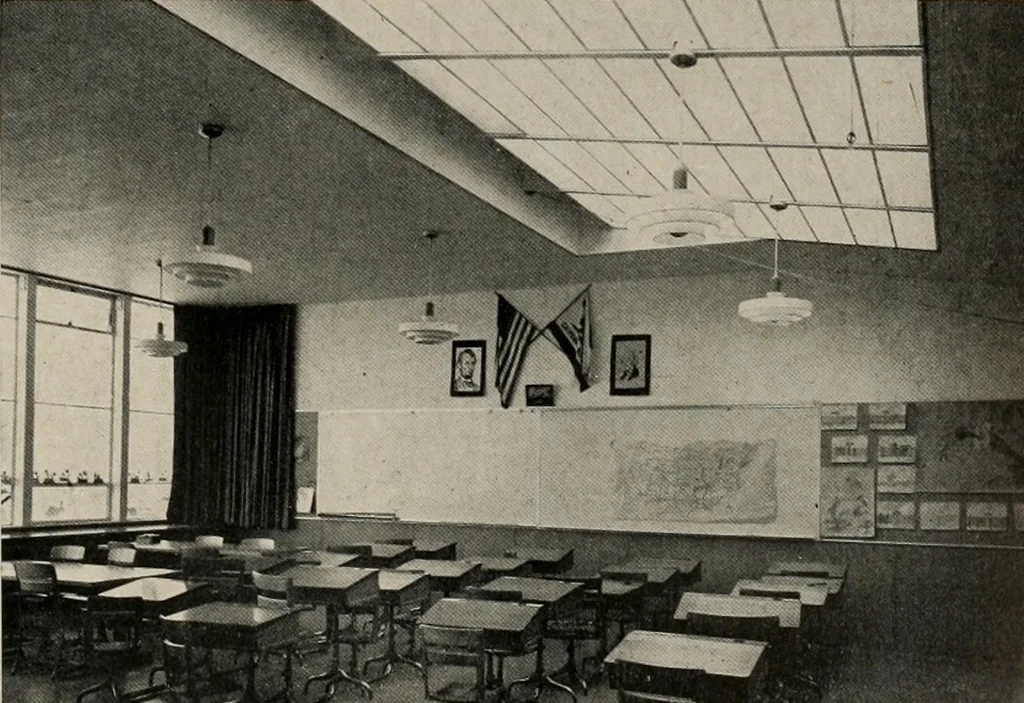
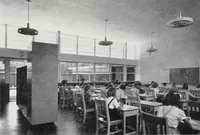
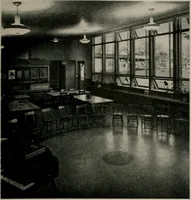
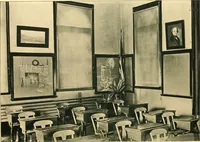
f the room. This top lighting system was incorporated in15 schools in rapid succession.We then decided to eliminate lighting from the Elevation of the East wall of a typical Class Room, overhead lighting aug-ments windows at left. Curtains provide regulation of light concentrationfrom windows. TOP… … •SUN JUNE 22DIRECT RAYS STOPPEDBY WOOD BAFFLES
Architecture · Building
Internet Archive · Public Domain Mark 1.0. Free to use for anything.