San Francisco : Architect and Engineer, Inc · leaf 397
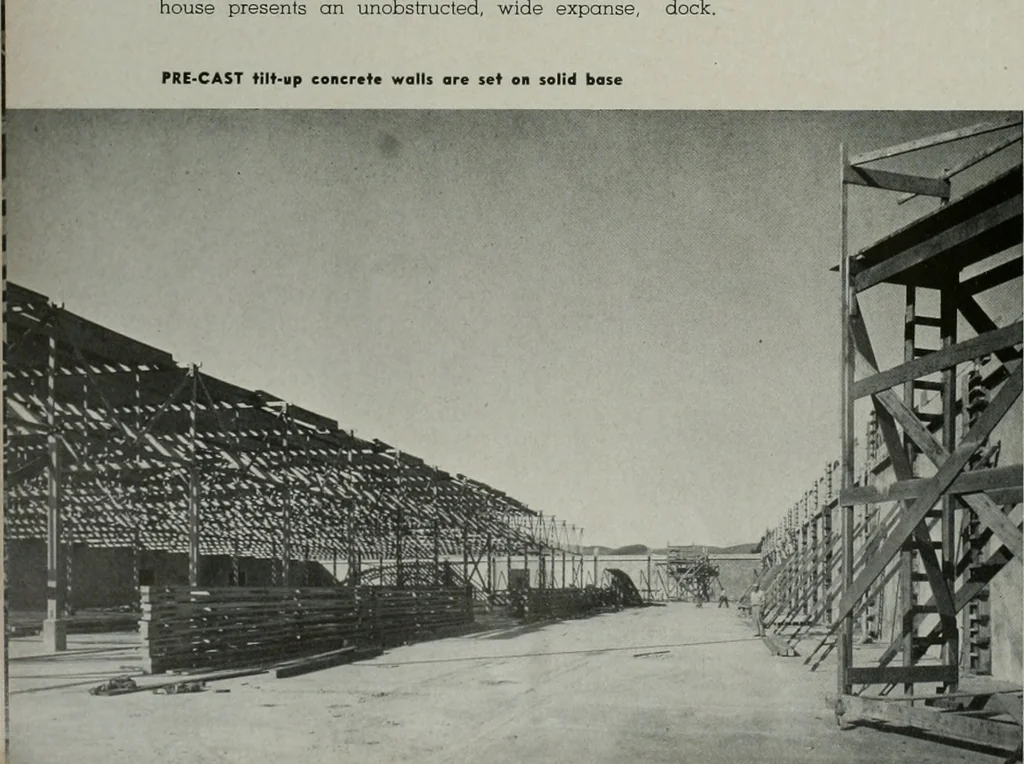
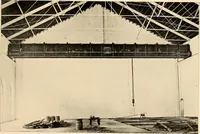
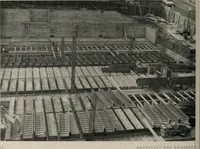
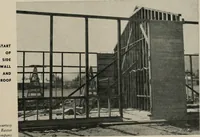
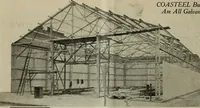
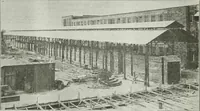
nimum in floor column obstruction and a maxi-mum utility use of the warehouse area is available. The large concrete floor, which was poured asone of the initial construction stages, is laid outin squares and covers the entire building area.The flooring also serves as a solid base for theTilt-up…
Architecture · Building
Internet Archive · Public Domain Mark 1.0. Free to use for anything.