San Francisco : Architect and Engineer, Inc · leaf 436
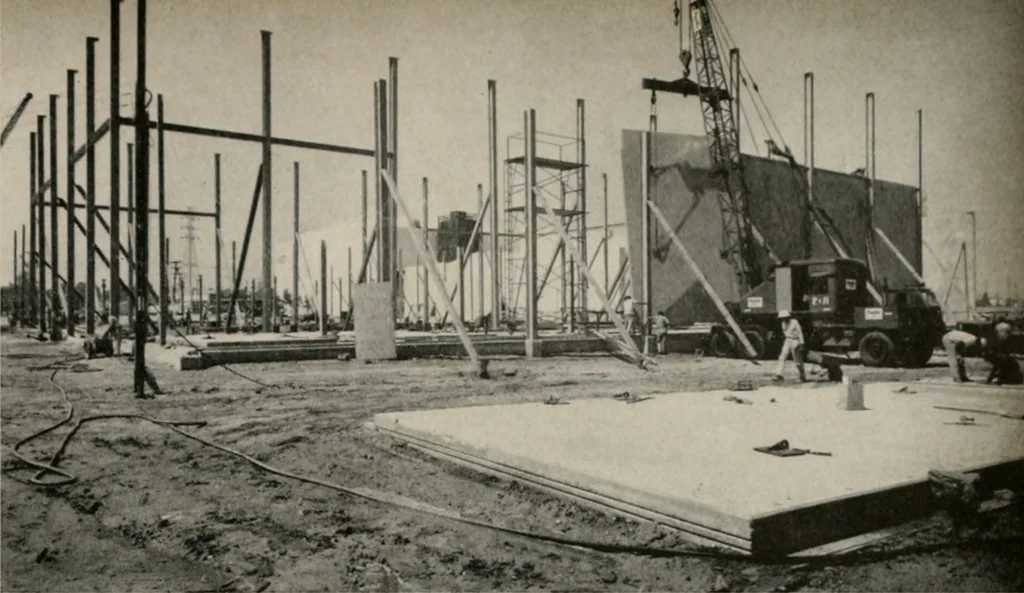
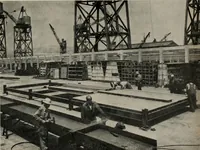
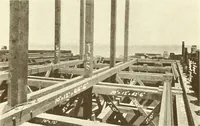
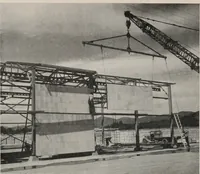
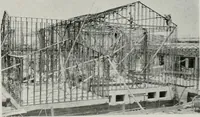
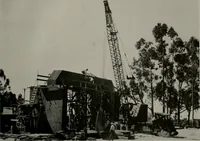
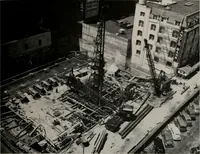
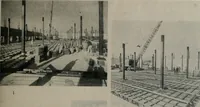
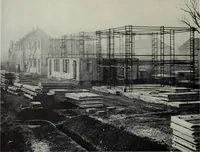
, the lower row twenty-seven feet high, were erected to m.iko up tlv46-foot-high walls of the new studio. The panels were poured on the site, on special ca.ving platforms on the ground near their intended finposition in the wall. They were lifted by means oilifting plates at the ends of cables that… … Precast concrete wall panels are poured on special casting platformsnear their intended erection area—above illustration shows how sitelooked at the start of one four-day push. Speedy erection of precast concrete walls—the large lifting plate,raised by a special crane, picks up panels by means of…
Architecture · Building
Internet Archive · Public Domain Mark 1.0. Free to use for anything.