San Francisco : Architect and Engineer, Inc · leaf 541
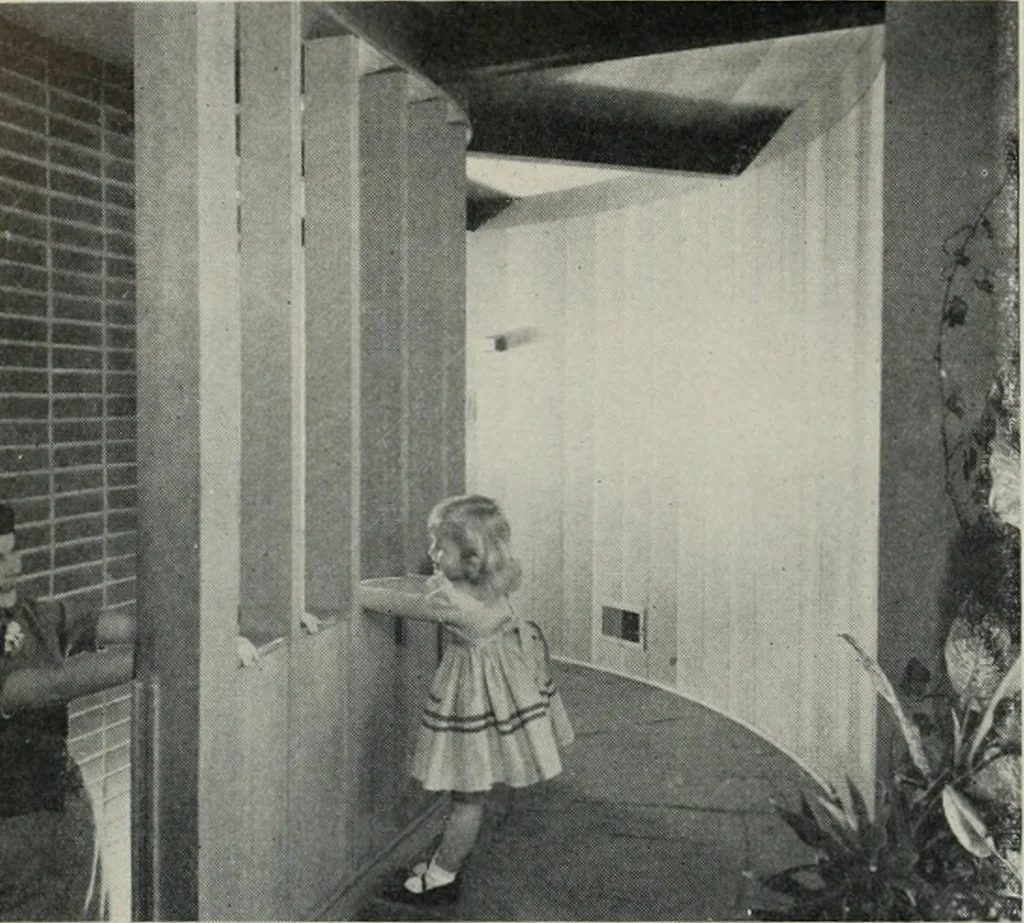
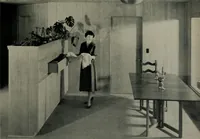
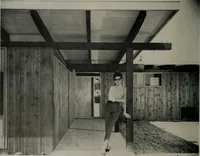
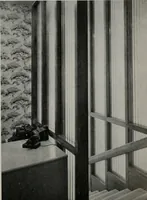
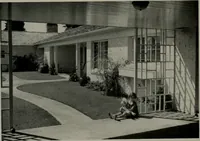
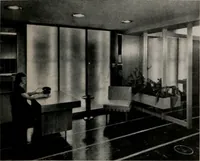
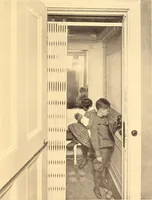
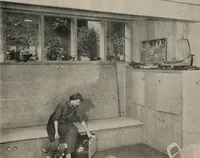
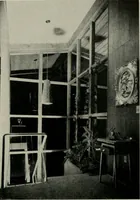
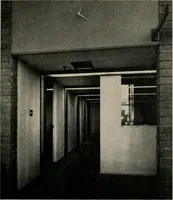
tcoast hemlock, were used in harmony with glass, brickand slate to develop a home that belongs to the north-west. NOVEMBER, 1954 Large expanse of glass on the concealed portion ofthe home away from the street tie indoors and out-doors together, emphasizing in part the trend towardsoutdoor living. A… … SLATE FLOORED, curved hall to bedrooms gives subtlefeeling of seclusion to that more intimate portion of thehome. Stairwell to basement picks up natural light from planterwindows the lot, near the street, so that most of the land areacould be exploited for outdoor living and family use. The problem…
Architecture · Building
Internet Archive · Public Domain Mark 1.0. Free to use for anything.