San Francisco : Architect and Engineer, Inc · leaf 405
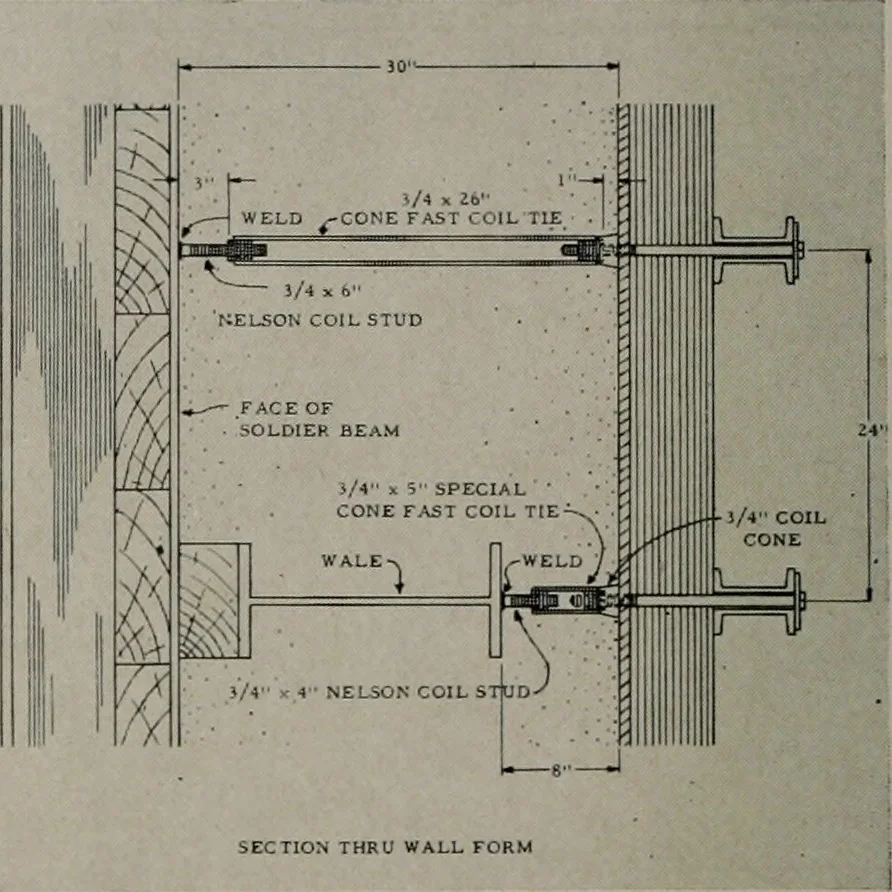
s. Coil form tieswere then threaded to the studs and the prefabricatedinside form was erected. On the lower three lifts,concrete was placed directly against the cofferdam wall, eliminating the outside form. Prefabricatedpanels consisted of 4-foot by 10-foot f^-inch plyform,with 2-inch by 6-inch… … Studs were spaced 6 feet center to center on thehorizontal plan and 2 feet on centers vertically. Theo-retical load on each stud and tie was 12,000 pounds. The two battery units supplying the power weremounted side by side on a single timber platform.Lifting pads were provided and the unit was…
Architecture · Building
Internet Archive · Public Domain Mark 1.0. Free to use for anything.