San Francisco : Architect and Engineer, Inc · leaf 230
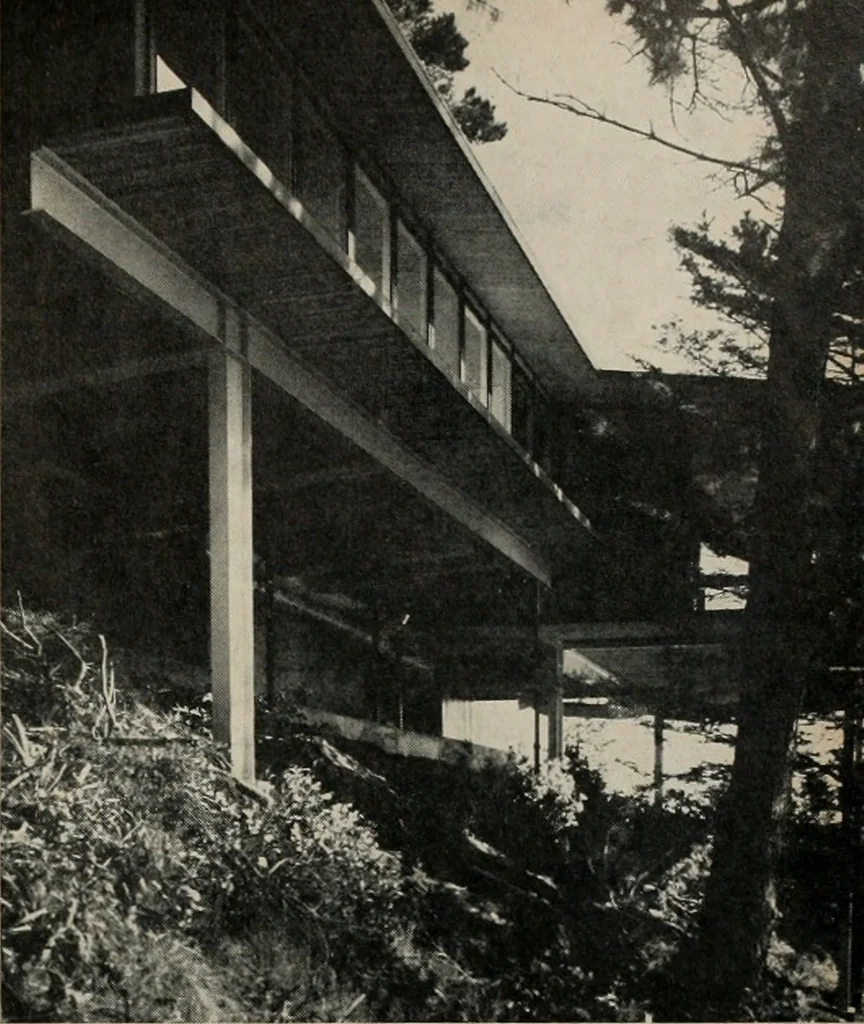
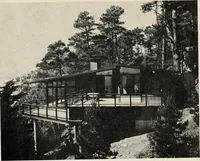
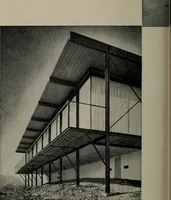
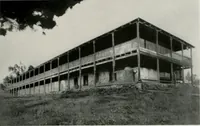
a minimum. Lighter steelsections tie in the frame laterally. In some places, theheavy steel sections cantilever 8 feet over the columns.Coupled with a span of 36 feet between columns, thisgave a maximum use of over 40 feet per column. The engineer estimated $1,000 to $2,000 was savedby using the… … according to Warburg. Conventional post and beamconstruction would take from five days to a week inaddition to which considerable scaffolding would benecessary. In California, particularly because of lateral prob- FLOOR PLAN . . . upper and lower deck areas have sweeping panorama o7 the San…
Architecture · Building
Internet Archive · Public Domain Mark 1.0. Free to use for anything.