The Architect & engineer of California and the Pacific Coast (1905)
San Francisco, Calif. : Architect and Engineer Co · leaf 411
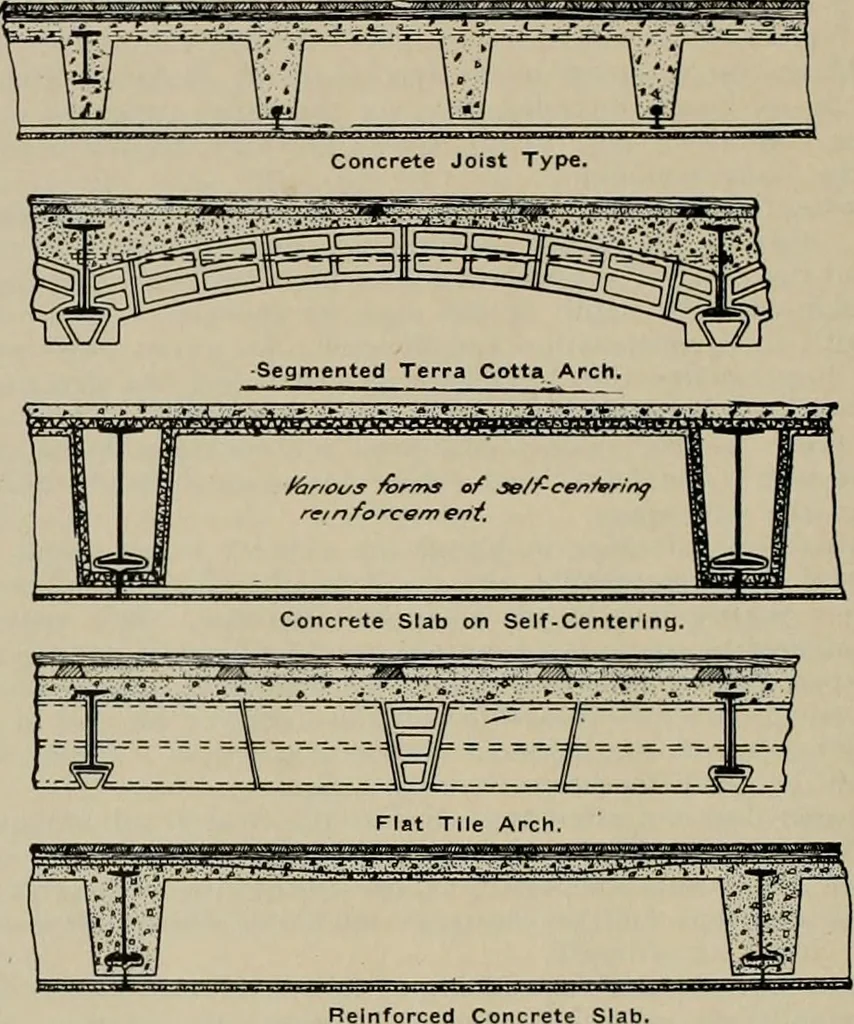
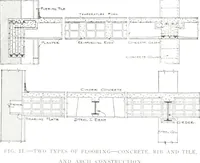
;iriKi-, ,ind as the clearance may limit the depth of the girder it mayhe ilcsiralili- lo run the beams in the long direction and the girder in thesliort direction in order that the hitter may not become loo deep, .\nothcrfactor which may determine the direction of the girder is the wind brac-ing,… … Reinforced C 111 all cases, however, it should be the aim of the designer to make asmany panels equal and rectangular as the general plan will permit. Thiswill give duplication in the structural steel, concrete forms, and terracotta blocks. Beam to beam connections are made, in most cases, by…
Architecture · Building
Internet Archive · Public Domain Mark 1.0. Free to use for anything.