San Francisco : Architect and Engineer, Inc · leaf 607
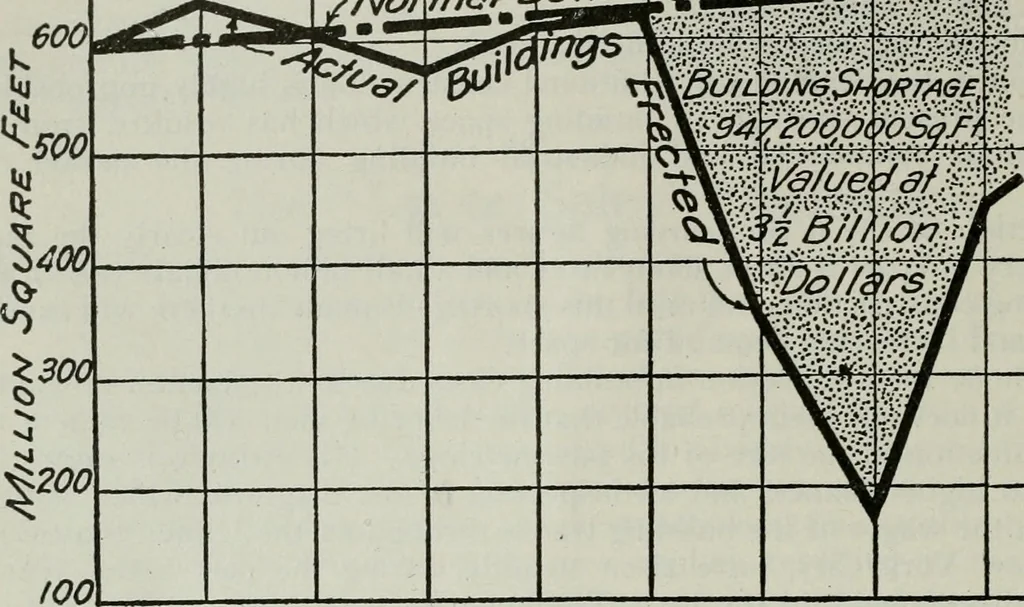
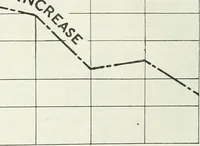
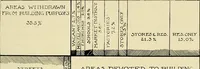
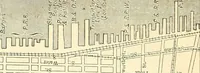
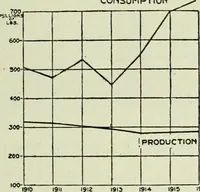
A6£, … eoo 400^3001 200 ^iOO 1911 1912 1913 1914 1915 1916 1917 1918 1919 1920 GRAPHIC DESCRIPTION OF NORMAL BUILDING REQUIREMENTS, 1911-1919 m -.—. ■■ HOiA/ Run D/NG M>4TERIALS > /9Q 180 AND THE iVAGES JN THE BUILDING TRADESA/^E ST/LL CLIMBING 11 190 170 t 170 m / J60 fSO / 150 I? t40 \ 1 i f 40 ^…
Architecture · Building
Internet Archive · Public Domain Mark 1.0. Free to use for anything.