San Francisco : Architect and Engineer, Inc · leaf 105
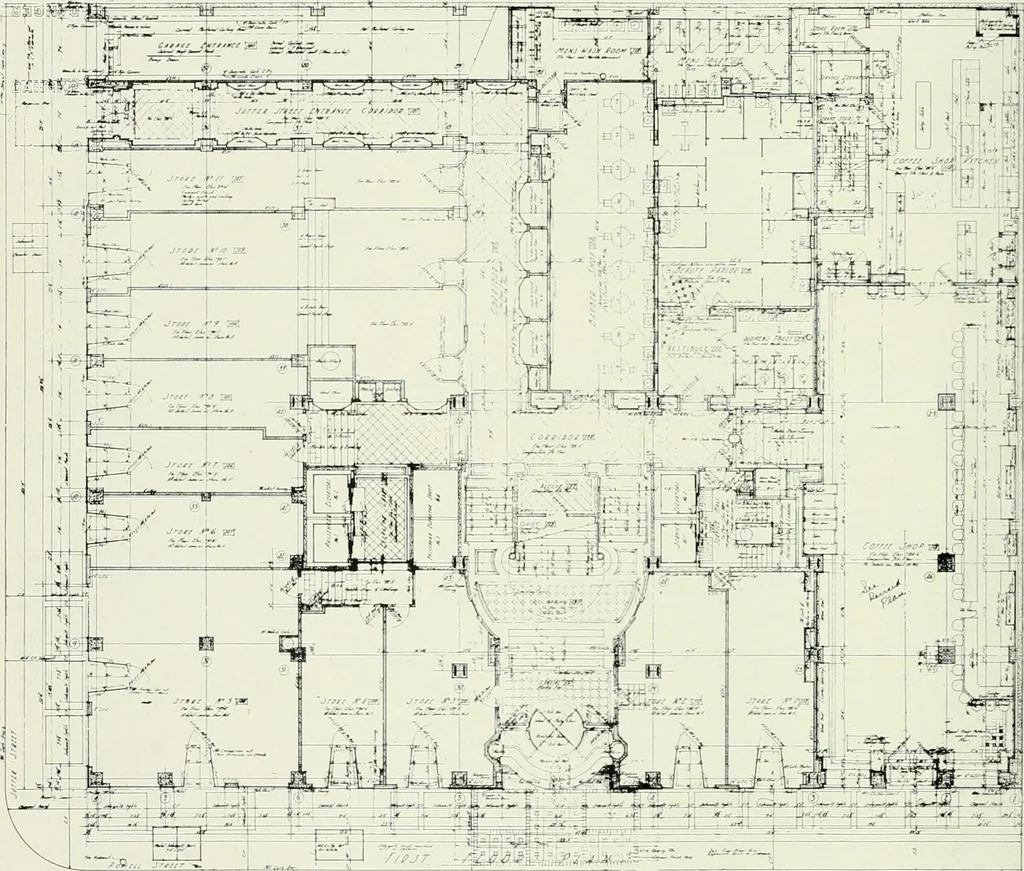
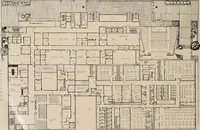
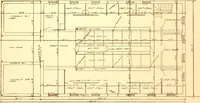
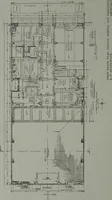
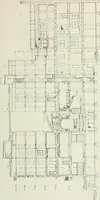
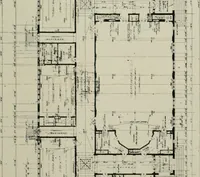
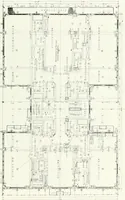
rance onPowell street, a grand stairway leads up tothe lobby and down to the shop corridor.The wall of the lobby, opposite the grandstairway, bears three huge mirrors whichreflect the lounge located over the stores From the north end of the lobby, a fewsteps lead to the main dining ro(^m, whichhas… … GROUND FLOOR PLAN, SIR FRANCIS DRAKE HOTEL, SAN FRANCISCOWeeks k Day, .Architects and Engineers and entrance on Powell street. Adjoining greens. The panels are covered with athe mirrors are two fine murals, depicting jjreen and tjold damask. the history of Sir Francis Drake. At theeast end of the…
Architecture · Building
Internet Archive · Public Domain Mark 1.0. Free to use for anything.