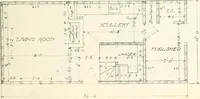
Radford's Combined House and Barn Plan Book (1908)
Radford Architectural Company · leaf 149
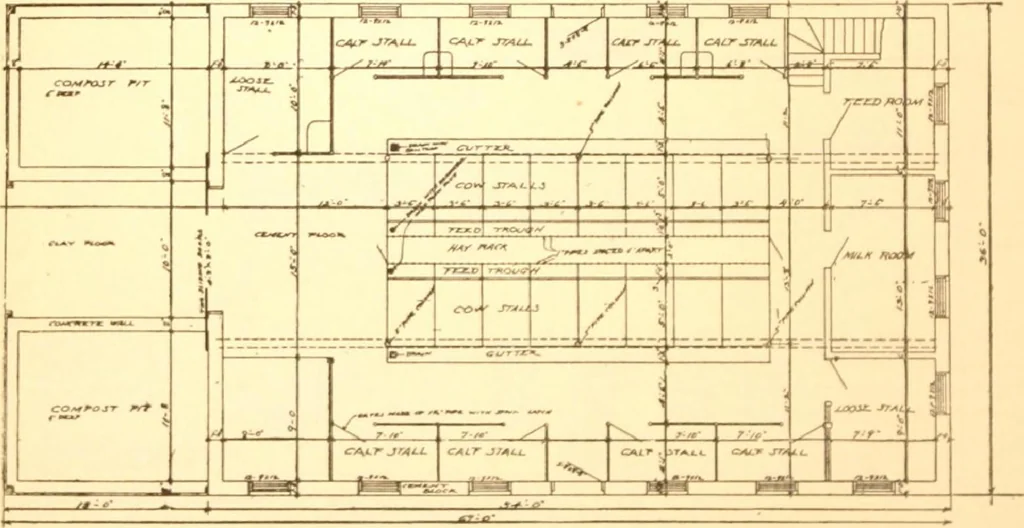
&U^S* OS C*.O^A/(3 -TT-t.CCH^. gives it additional capacity so that it willhold several days feed. At the foot of eachside o\ this iecd rack there is a i compactm but all I hay that isdropped by the cows falls into the troughand is afterwards picked up by the co\
Pattern book · Architecture, Domestic · Designs and plans · Farm buildings · Barns
Internet Archive · Building Technology Heritage Library · Public Domain Mark 1.0. Free to use for anything.