San Francisco : Architect and Engineer, Inc · leaf 577
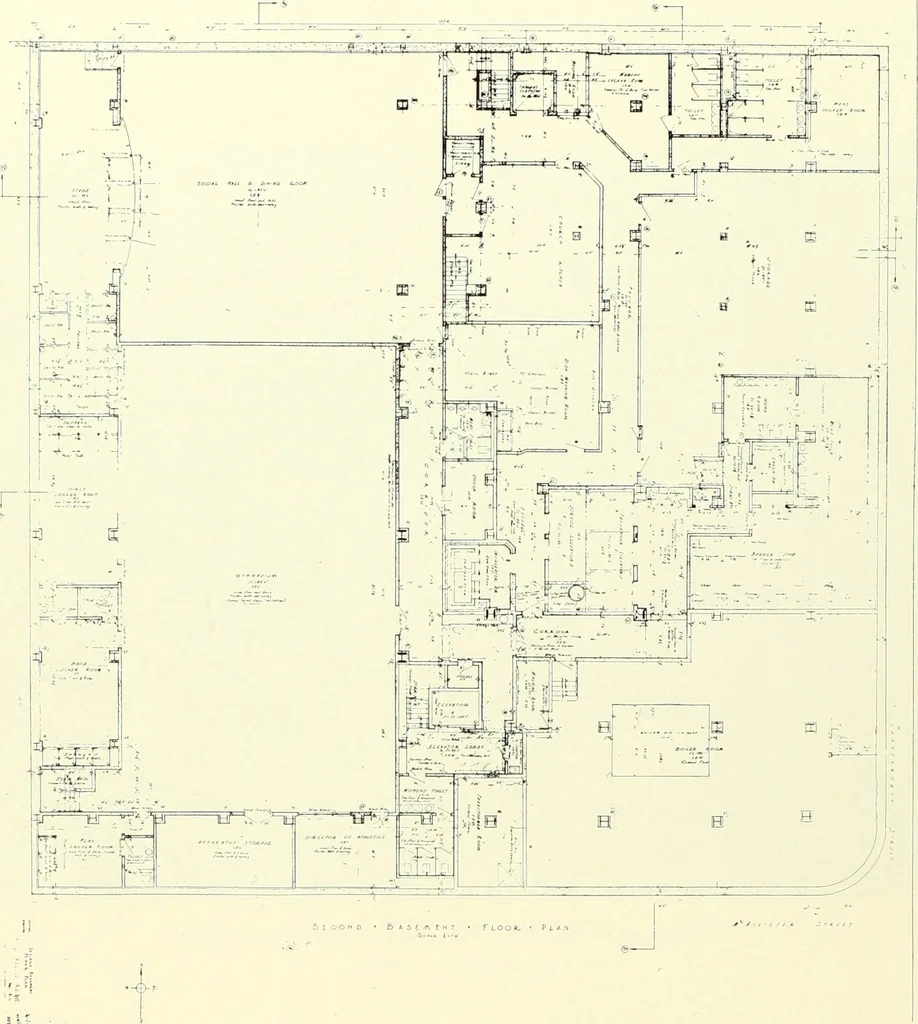
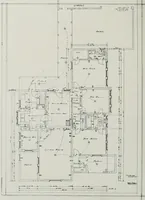
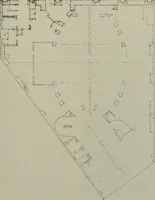
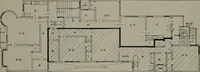
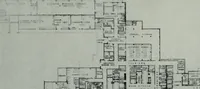
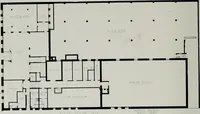
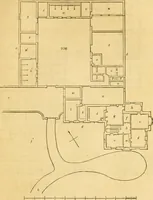
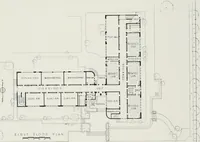
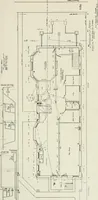
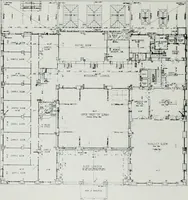
ele-vated as a lounge. The mezzanine is con-veniently located with regard to diningroom and lobby. its restrained simplicity. On the Leaven-worth Street side of the building is a smallchapel to be used for church occasionswhich do not require the large auditorium.The main entrance of the Temple,… … SECOND BASEMENT PLAN, WM. TAYLOR HOTEL AND METHODIST TEMPLE LEWIS P. IIOBART, ARCHITECT March, 1930 AflCHITLCT AND ENGINEER. 59
Architecture · Building
Internet Archive · Public Domain Mark 1.0. Free to use for anything.