Appleton's cyclopædia of drawing, designed as a textbook for the mechanic, architect, engineer, and surveyor (1866)
Worthen, William Ezra, 1819-1897, [from old catalog] ed, Appleton, firm, publishers, New York. (1866. D. Appleton & co.) [from old catalog] · New York, D. Appleton and company · leaf 334
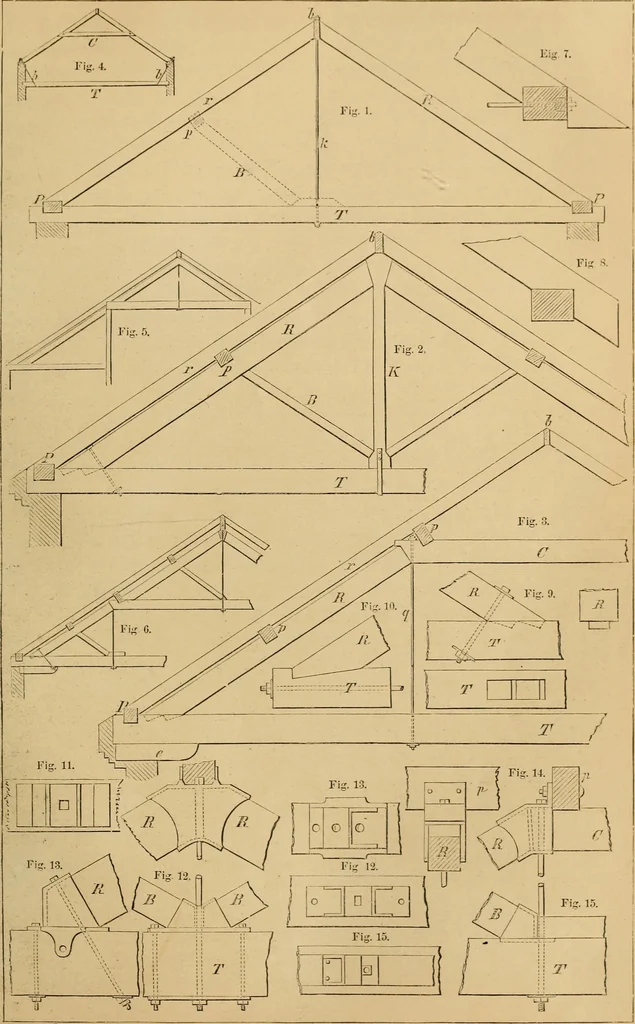
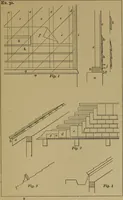
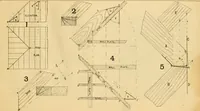
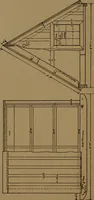
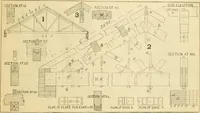
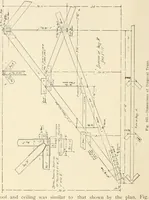
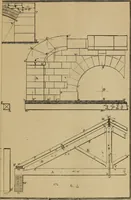
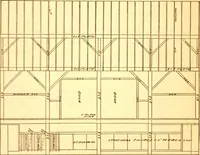
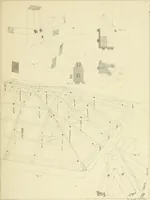
from wall towall, tlie same as floor timbers, but usually of less depth, or at greater dis-tances l)ctwccn centres, and witli one or two rows of bridging. The roofis laid witli longued and grooved boards, and mostly covered with tin. Figs. J, 2,3, PI. XLVI.represent side or ])ortions of side… … AKCHITECTUEAL DEAWIXG. 225 rr tlie jack rafters^ P P the j^^^^^^^iPP the purlines, KK the hing j^osts^Ti h king holts, q q qiieeii holts, both are called susj)ension bolts, C C thecollar or straining beams, B B hraccs or studs, h h ridge boards, c c cor-bels. Tlie ^^^VcA of the roof is the…