Architectural drawing : a textbook that combines the parctical instructions and examples that the student needs, with the suggestive programs, supplementary problems, etc, required by the teacher, written by an architect of wide experience who has also taught the subject for years at Teachers' College, Columbia University, and Mechanics' Institute, New York (1920)
Teale, Oscar S · New York : U.P.C. Book · leaf 184
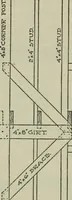
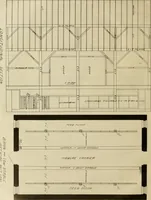
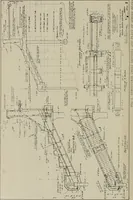
u „5> i>°..<*t ..VKG <SVaJ.jr</& Y … XIII.A WINDOW FOR A FRAME HOUSE. Charts XIX-XX-XXI-XXIL Figs. 103-104-105-106. The specific problem in this instance is to constructthe Elevation or rather Elevations, One-half Interiorand One-half Exterior of a Window in the wall of aFrame House. A—A represents the elevations required and B andC…
Architectural drawing
Internet Archive · Smithsonian Libraries · Public Domain Mark 1.0. Free to use for anything.